646 W Pine Avenue, West Wildwood, NJ 08260
- $979,900
- 5
- BD
- 3
- BA


- List Price
- $979,900
- Days on Market
- 164
- Status
- ACTIVE
- MLS#
- 260906
- Bedrooms
- 5
- Bathrooms
- 3
- Half Baths
- 1
- Style
- Two Story, A Frame
- Year Built
- 2026
- County
- Cape May
Property Description
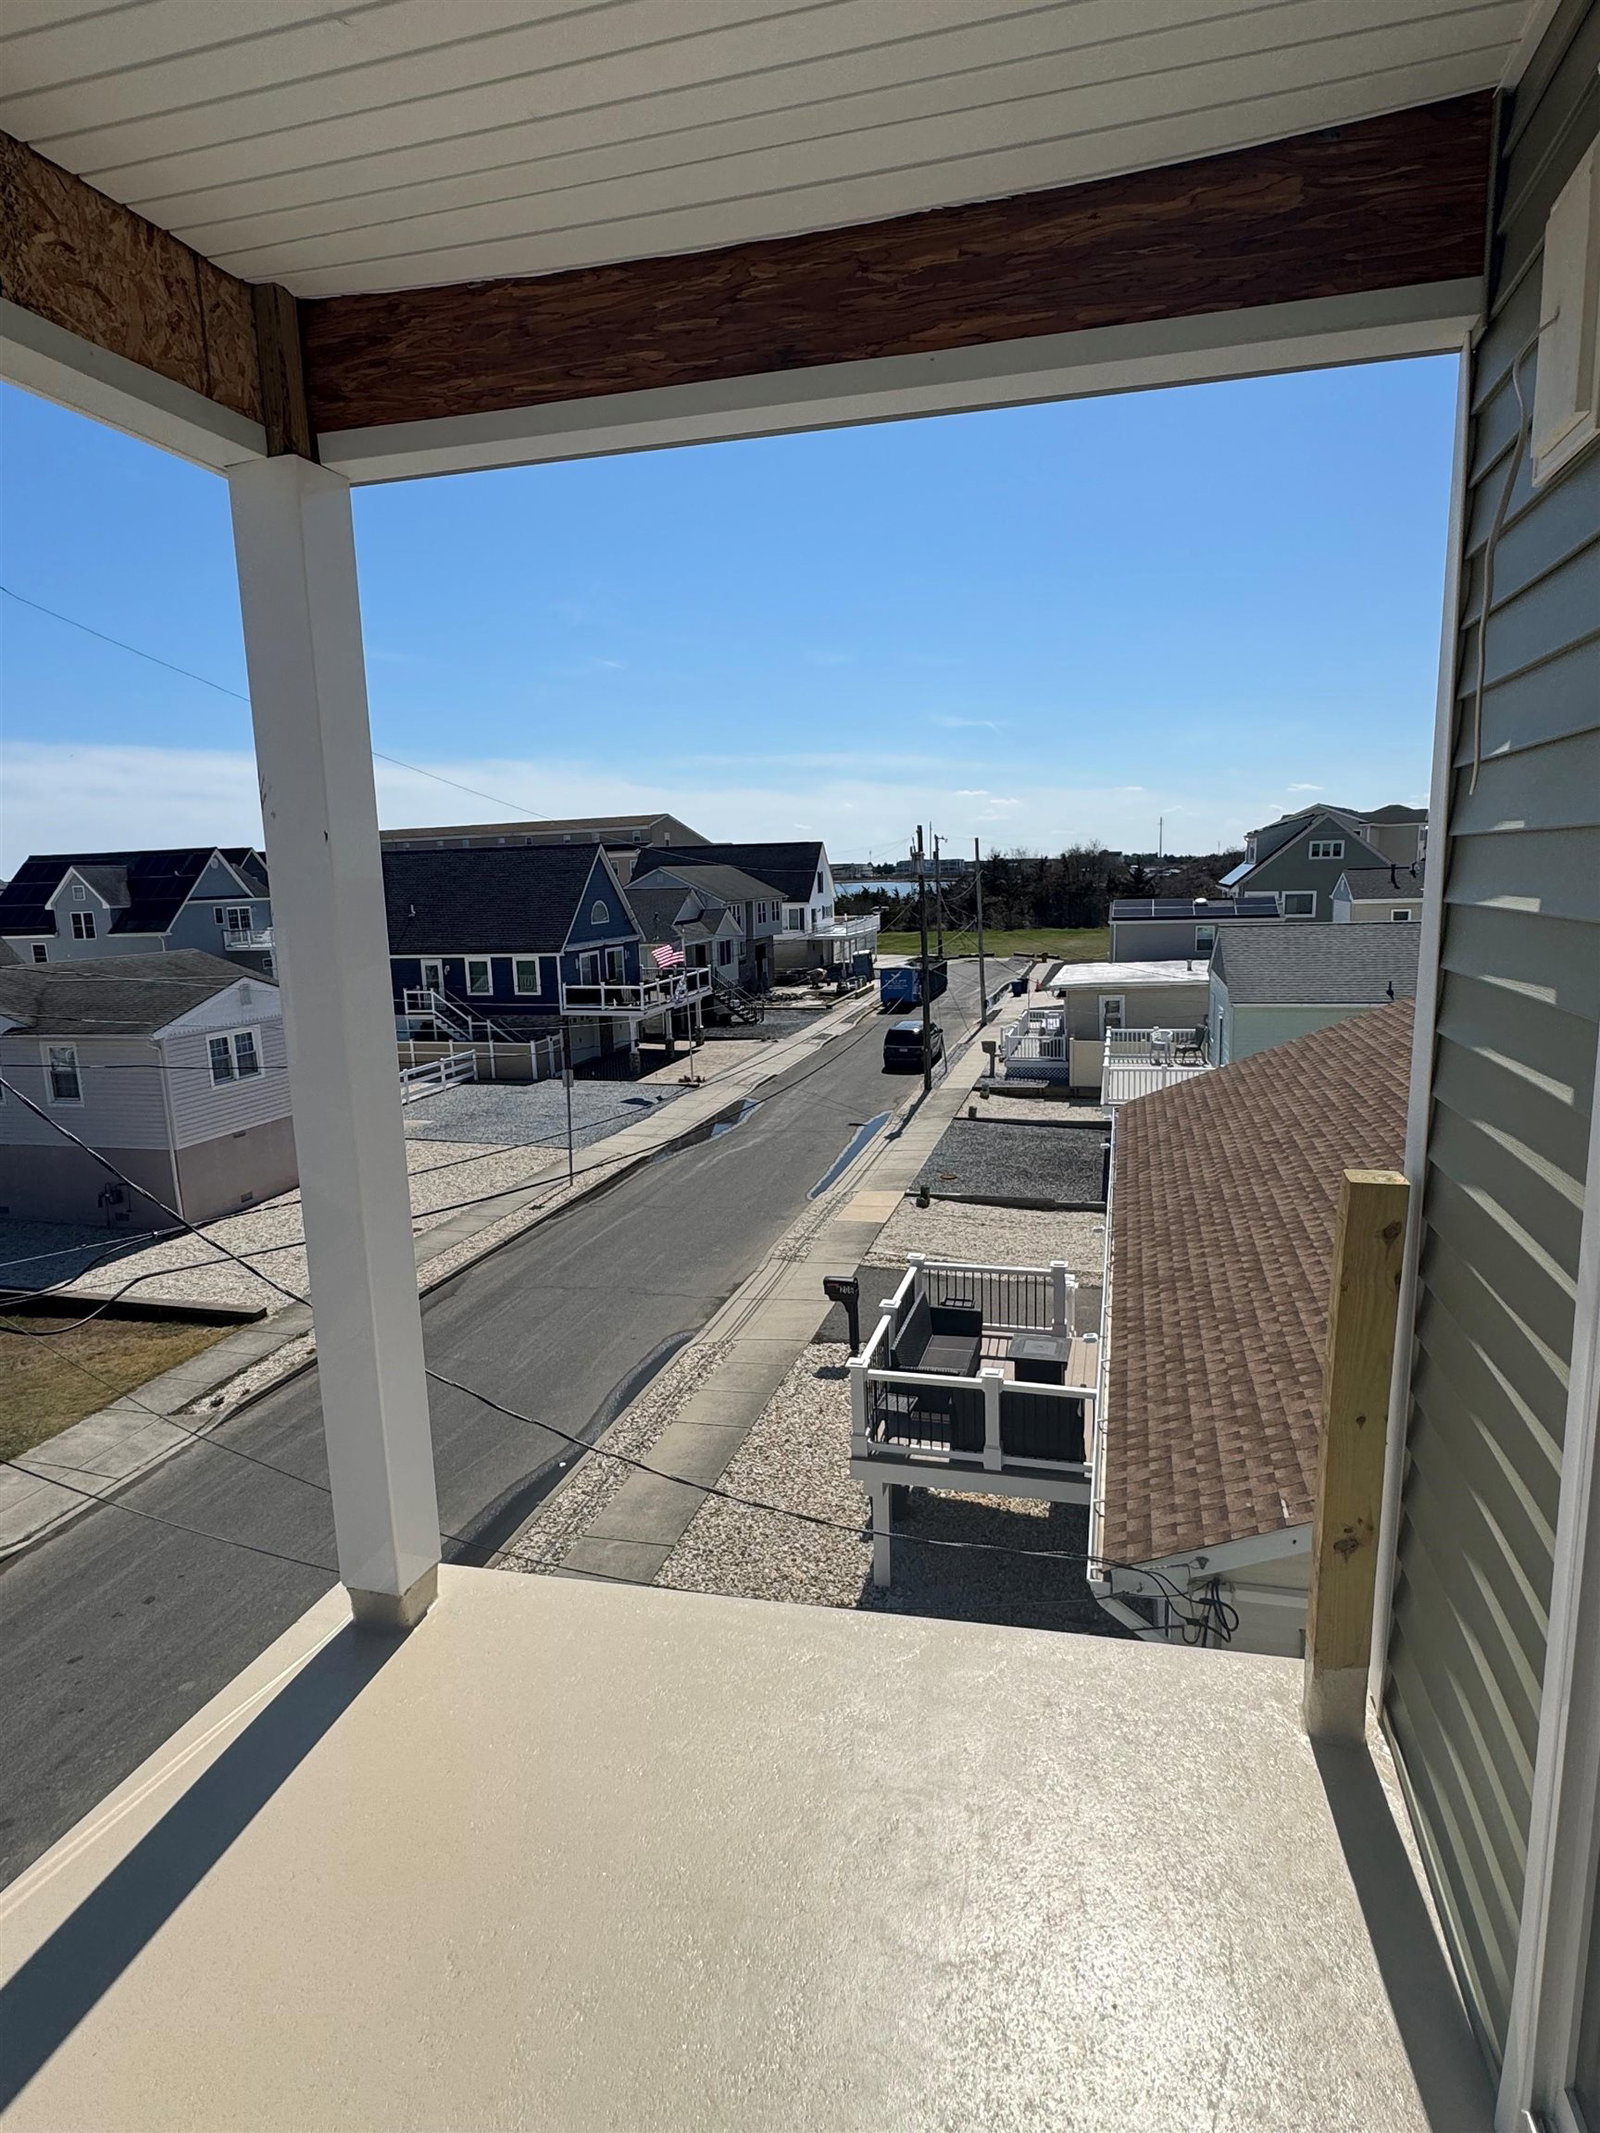
Don’t miss this rare opportunity to own a brand-new construction home just blocks from the bay—and even better, you can still choose your finishes and upgrades to truly make it your own. This stunning 5-bedroom, 3.5-bath home is designed with modern living and coastal comfort in mind. The main level features an open-concept layout with a spacious kitchen flowing seamlessly into the living area—perfect for entertaining. Step outside onto your private balcony to enjoy the coastal breeze. This level also includes a bedroom with a full bathroom, ideal for guests or flexible living, plus a convenient powder room. Upstairs, you’ll find four additional bedrooms, two full bathrooms, and a dedicated laundry room. The primary suite is a true retreat, complete with its own private balcony offering bay views, a full bathroom with a stand-up shower, and dual vanity sinks. The hall bathroom also features a dual vanity and tub/shower combo, providing both style and function. The ground level offers a garage and a spacious recreational room, perfect for entertaining, a home gym, or additional living space, with sliders leading out back for easy indoor-outdoor flow. Act quickly—there’s still time to personalize your finishes and upgrades, but that window won’t last long. Live the coastal lifestyle you’ve been waiting for in a brand-new home tailored to your taste.
/u.realgeeks.media/thinkw/Transparent_3D_Logo_Email_PNG.png)
Additional Information
- Area
- West Wildwood
- Interior Features
- Kitchen Island
- Exterior Features
- Deck, Sidewalks
- Heating
- Gas Natural
- Cooling
- Central Air Condition
- Water
- City
- Sewer
- City
Mortgage Calculator
Listing courtesy of eXp REALTY. Contact: