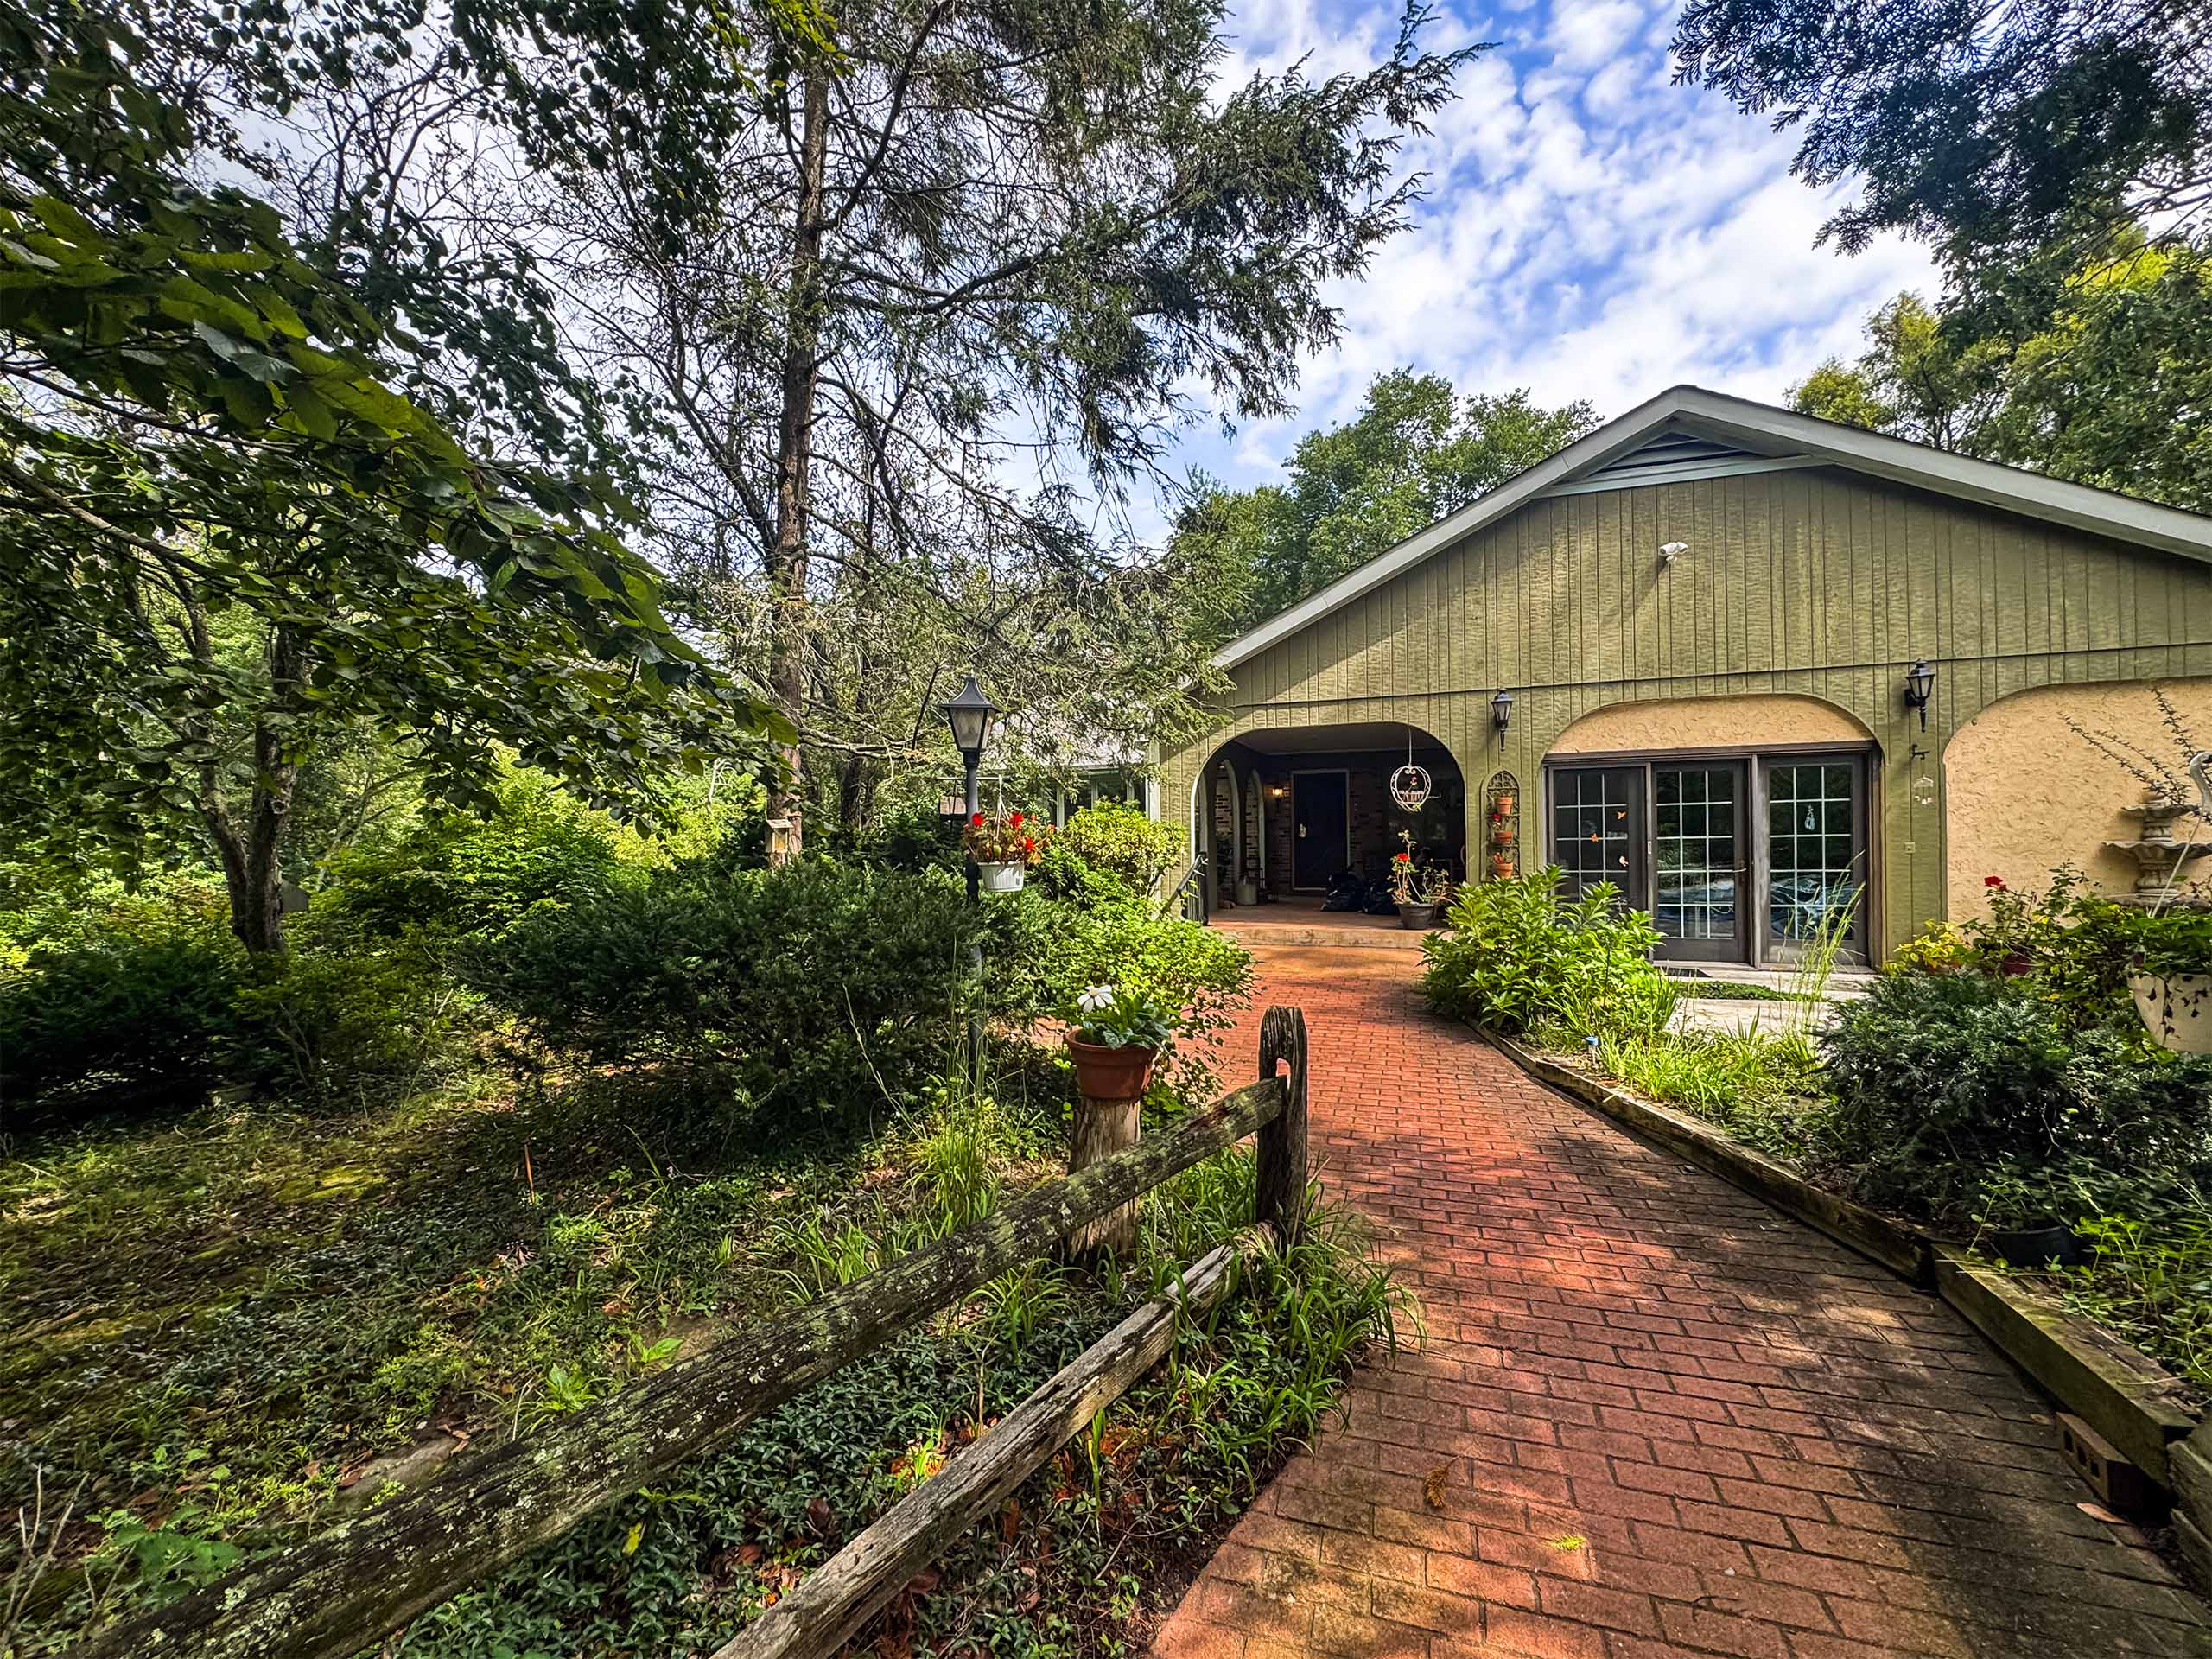
$510,000
4 Beds ⋅
4 Baths ⋅
2,250 SqFt. ⋅
0.22 Acres ⋅
NJCD2126866 MLS ⋅
0 DOM ⋅
ACTIVE UNDER CONTRACT Status
5 5 Westbury Dr, Cherry Hill
609-400-3035
ThinkW Real Estate
Independently owned since 2002.
No big box — just straight answers from the suburbs to the pines to the shore.
Local home searches across the towns Joe Wiessner Realty serves every day.
Pre-market South Jersey homes — first look, before the portals.


Meet Your Broker
Joe Wiessner
Broker · Joe Wiessner Realty™
For over 25 years, Joe Wiessner has been the go-to real estate broker for buyers and sellers across South Jersey. With deep roots in Camden, Gloucester, and Atlantic Counties, and proven prowess along the Jersey Shore—Joe, his agents, and his highly skilled staff bring local knowledge, honest guidance, and real results to every transaction. No big box. No corporate scripts. Just South Jersey expertise you can trust.
$510,000
4 Beds ⋅
4 Baths ⋅
2,250 SqFt. ⋅
0.22 Acres ⋅
NJCD2126866 MLS ⋅
0 DOM ⋅
ACTIVE UNDER CONTRACT Status
5 5 Westbury Dr, Cherry Hill
$579,000
3 Beds ⋅
3 Baths ⋅
2,800 SqFt. ⋅
611883 MLS ⋅
1 DOM ⋅
ACTIVE Status
Classic, comfortable, and exceptionally well cared for, this spacious Colonial gives you that warm feeling the minute you step inside—the kind that makes you want to stay awhile. Nestled in a peaceful setting with a large, private backyard, this 3-bedroom, 2.5-bath home offers generous living space, thoughtful built-ins, and plenty of room to spread out. Inside, hardwood floors welcome you as you enter, continuing through the dining area and into the bright, open kitchen with generous cabinet and counter space, plus a sunny breakfast area looking out into the backyard. The dining area is ideal for everyday meals or hosting holiday dinners with family and friends, while the seamless flow throughout makes this the perfect home for entertaining. A cozy sunroom with a fireplace offers the perfect place to settle in, while the built-in desk and cabinetry create a natural home office, homework station, or creative space—because every household needs somewhere to keep the calendar, the crayons, and everything in between. Upstairs, you'll find three generously sized bedrooms, including a spacious primary suite for added comfort and privacy. The classic Colonial layout offers plenty of versatility for everyday living while maintaining the charm and character that make this style so timeless. Outside, the large rear deck overlooks the private, tree-lined backyard, creating a peaceful spot for morning coffee, dinner outdoors, or simply enjoying a little quiet at the end of the day. An in-ground sprinkler system makes maintaining the expansive lawn and landscaping a breeze throughout the warmer months. The lower level offers even more space, with a finished basement providing additional room for recreation, relaxation, or living space. A two-car garage and newer major systems, including the roof, HVAC, and water heater, add to the appeal and provide peace of mind. With space to gather, room to grow, a backyard to enjoy, and updates already taken care of, this home checks all the boxes for comfortable living—and maybe a few you didn’t know you had.
103 Bridle Path Drive, Egg Harbor Township
$779,000
3 Beds ⋅
2 Baths ⋅
611881 MLS ⋅
1 DOM ⋅
ACTIVE Status
⋅ NONE BLDG.
VIEWS! Unobstructed beautiful wetland/bay views and sunsets!! Nobody looking back at you relaxing on your porch except maybe an egret or an osprey! This first floor, 3 bedroom home has been lovingly maintained and this is your opportunity to make an Ocean City property your family's own home. This home has had many maintenance items already checked off - New A/C was installed in 2024, a new roof in 2007, new vinyl siding and railings were done in 2005. There is a large rear storage room exclusively for the use of the 1st floor owner. You'll love all the landscaping that's already been done for you, and the weekly summer rental bookings already in place. But the most breathtaking amenity is that spectacular view. Birders will love spotting all the different varieties right from your front porch. Sunset viewing will become a nightly activity for you. During the day, relax on the wide, guarded 42nd St. beach, just a block and a half away. You'll have easy access to the 34th St. bridge, shopping, Wawa, and Acme, as well as the 55th Street business area from this central Southend location.
4141 West Ave Unit #1, Ocean City
$679,900
4 Beds ⋅
3 Baths ⋅
2,557 SqFt. ⋅
611878 MLS ⋅
Unknown DOM ⋅
ACTIVE Status
**Construction Underway- Hurry, this one won't last long! Welcome to the Hayden by D.R. Horton! This thoughtfully designed new construction home offers over 2,500 square feet of modern living with 5 bedrooms, 2 full baths, a spacious loft, and a 2-car garage in one of Egg Harbor Township's most convenient and desired locations. Step inside to discover a bright, open-concept floor plan featuring a versatile flex room perfect for a home office, formal dining room, or playroom. The gourmet kitchen is the heart of the home, complete with a large center island, quartz countertops, stainless steel appliances, abundant cabinet space, and a spacious walk-in pantry. The first-floor bedroom and full bath provide the perfect setup for guests or multigenerational living. Upstairs, retreat to the private owner's suite featuring a large walk-in closet and luxurious en-suite bath. Three additional generously sized bedrooms, a full hall bath with double vanity, second-floor laundry room, and spacious loft provide room for everyone. Outside, enjoy a full irrigation system and professional landscaping, making outdoor living and entertaining effortless. Located just minutes from the Garden State Parkway, Atlantic City Expressway, and Atlantic City International Airport, Ballenger Woods offers exceptional convenience for commuters and travelers alike. Spend your weekends exploring Ocean City's award-winning beaches, iconic boardwalk, amusement parks, boutique shopping, restaurants, and family attractions just a short drive away. Outdoor enthusiasts will appreciate nearby biking and walking trails, local parks, golf courses, marinas, and nature preserves. Wine lovers can enjoy nearby favorites including Renault Winery Resort and Tomasello Winery, while craft beer enthusiasts will appreciate local breweries such as Hidden Sands Brewing Company and Garden State Beer Company. You'll also be close to popular dining destinations including Steve & Cookie's by the Bay, Dock's Oyster House, and numerous waterfront restaurants throughout Somers Point and Ocean City. Experience the perfect combination of modern new construction in an unbeatable South Jersey location close to beaches, entertainment, dining, shopping and everything the Jersey Shore has to offer! *Your new home also comes complete with our Smart Home System featuring a Qolsys IQ Panel, Honeywell Z-Wave Thermostat, Video doorbell, Eaton Z-Wave Switch and Kwikset Smart Door Lock! **Photos representative of plan only and may vary as built. **Advertised pricing and any current incentives may be with the use of preferred lender. See Sales Representatives for details! City taxs T.B.D advertised taxs are land only.
87 Marshall Dr, Egg Harbor Township
$419,000
1 Beds ⋅
1 Baths ⋅
518 SqFt. ⋅
611868 MLS ⋅
0 DOM ⋅
PENDING Status
⋅ Santa Barbara BLDG.
TOP FLOOR at the Santa Barbara! Enjoy Ocean City living from this desirable 1-bedroom, 1-bath condominium ideally situated on the 5th and top floor with no unit above—a valuable feature offering added privacy and freedom from overhead noise. Step outside to your private balcony and enjoy an ocean view along with wonderful elevated views looking north across Ocean City. The top-floor setting is a true advantage and makes Unit #508 a particularly desirable location within the building. Inside, the unit features an updated bathroom, comfortable living space and everything you need for your own shore getaway or investment property. The Santa Barbara offers a terrific location just two blocks from the beach and Boardwalk and two blocks from the shops, restaurants and dining along Asbury Avenue. Building amenities include an elevator, swimming pool and one assigned parking space conveniently located under the building in the covered carport. Whether you're looking for a personal beach retreat or an investment opportunity, Unit #508 combines a fantastic location with the hard-to-find advantage of top-floor living with no neighbors above. Park the car and enjoy the beach, Boardwalk, shopping, dining and everything Ocean City has to offer just a short walk from your door.
1008 Wesley Ave Unit #508, Ocean City
$699,900
4 Beds ⋅
4 Baths ⋅
611867 MLS ⋅
1 DOM ⋅
ACTIVE Status
Welcome to this unique custom-built home situated on a private, park-like lot near the EHT Nature Reserve. Filled with natural light, the home features soaring cathedral ceilings with skylights, an open second-floor hallway and a spacious open-concept layout perfect for entertaining. Enjoy a large eat-in kitchen and dining area, LVP flooring, newer carpeting and fresh paint throughout. The finished basement offers additional living space with a half bath, office/flex space and wiring for a home theater. Outside, enjoy a beautiful yard with a huge deck featuring custom railings and a covered area for relaxing. Ground-mounted solar panels provide energy savings while preserving the home's roofline. An oversized garage with extra-tall doors easily accommodates larger SUVs and additional storage. A spacious, one-of-a-kind home offering privacy, versatility and a beautiful natural setting!
27 School House Road, Egg Harbor Township
$679,000
3 Beds ⋅
3 Baths ⋅
611852 MLS ⋅
1 DOM ⋅
ACTIVE Status
Wake up to the water. This one sits at the marsh edge with the creeks winding out toward the bay, and the view changes with every tide and every hour. Nothing built between you and it. On a clear day the Atlantic City skyline sits right on the horizon. Inside, the home opens up the moment you walk in. Vaulted ceilings, skylights, a fireplace, and sliders across the back that pull the marsh into the living room. The kitchen sits open to it all with granite counters, subway tile, stainless appliances, gas cooking, a center island, and a pantry. Two bedrooms and a powder room on the main level. One of them is big enough for two full beds, which matters when the whole family comes down for the weekend. Upstairs, an open loft overlooks the living space, with walk-in storage tucked into the eaves on both sides, the kind of space you never have enough of. And the primary suite is its own retreat, with a vaulted ceiling, a walk-in closet, an en-suite with double vanity and soaking tub, and sliding doors to a private deck. Coffee at sunrise up there, or a glass of wine after dinner while the light goes gold over the water. Two levels of outdoor living out back: the upper deck off the primary, and a wide covered porch below with a ceiling fan for the hot afternoons. The lawn runs right out to the marsh edge, and the fire pit is already set up for the nights you don't want to go anywhere. New roof, new gutters, new front door. Attached one-car garage. And the quiet doesn't cost you a thing. ShopRite, Target, Chick-fil-A, and the local spots you'll keep going back to are minutes away. One minute to Somers Point. Five and a half miles to Ocean City, with the boats and the bay right there. This is shore living, just off the shore. ** "Home is occupied; some rooms shown decluttered."
35 Stoney Creek, Egg Harbor Township
$874,500
4 Beds ⋅
3 Baths ⋅
3,515 SqFt. ⋅
611850 MLS ⋅
1 DOM ⋅
ACTIVE Status
Luxury Executive Family home located in extremely desirable neighborhood! Customized recently renovated with very refined finishes including all new luxury flooring and super first-class kitchen w/island, cabinets, countertops and appliances that will surpass all expectations. Huge sunken great room, bright-cheerful breakfast room, formal living and dining rooms, butler pantry/bar, and separate private full bathroom off big laundry round out a first floor design like none other! Upstairs you are greeted with a soft-warm hardwood foyer leading into four (4) oversized bedrooms including the primary MBR suite that is truly fit for a King and Queen (w/2 walk in closets, luxury bath w/soaking tub and large-new shower, and additional versatile sitting room). Pavered driveway leads to side-entry garage and covered outdoor seasonal living space that overlooks the manicured-impeccable landscaped yard! Hurry on this fine home and property, as it'll grab you immediately upon pulling up infront...and crossing its elegant foyer entry!!! Stately front stucco, efficient solar lease, and outdoor hot tub all additional bonuses and benefits!
8 Glen Aire Drive, Egg Harbor Township
$550,000
4 Beds ⋅
4 Baths ⋅
2,796 SqFt. ⋅
0.34 Acres ⋅
NJCD2126752 MLS ⋅
2 DOM ⋅
ACTIVE Status
A Home That Truly Has It All — Completely Renovated, Beautifully Designed & Ready to Welcome You Home! Prepare to fall in love with this exceptionally renovated 3-bedroom, 4-bathroom residence, perfectly situated on a quiet, inviting street where neighbors know one another and community still feels like it matters. Thoughtfully renovated from top to bottom, this home delivers the rare combination of modern luxury, everyday functionality, and peace of mind—with virtually nothing left for the next owner to do but move in and enjoy. Step inside and immediately appreciate the fresh, beautifully updated interior and open-concept design, creating an effortless flow between the living spaces. At the center of it all is a stunning, updated kitchen designed to impress, featuring sleek stainless steel appliances, a beautiful center island, and plenty of space for cooking, entertaining, and gathering with family and friends. The thoughtfully designed floor plan offers three generously sized bedrooms, each with its own private bathroom—an incredible feature for families, overnight guests, or anyone who appreciates privacy and convenience. With four modern bathrooms throughout the home, there’s room for everyone to comfortably start and end their day. And then there are the updates that truly set this home apart. Enjoy the confidence that comes with a brand-new roof, new furnace, new AC system, new water heater, and new stainless steel appliances. These are the big-ticket improvements buyers hope to find—and they’re already done for you. Need even more space? The full basement with convenient interior access provides abundant storage and endless possibilities for a recreation room, home gym, office, workshop, or future finished living space. The oversized 2-car garage adds even more valuable storage and functionality. Outside, the home's quiet setting creates a wonderful sense of privacy and community. It’s the kind of neighborhood where you can enjoy peaceful mornings, evening strolls, and the comfort of coming home to a welcoming residential setting. Best of all, you don’t have to sacrifice convenience for tranquility. This fantastic location provides easy access to major roadways and surrounding communities, shopping, dining, entertainment, and everyday essentials. Ideally positioned between Philadelphia and Atlantic City, you’re within easy reach of two major destinations while still enjoying the comfort and charm of a quiet neighborhood. Completely renovated. Major systems replaced. Beautifully appointed. Exceptionally convenient. This isn’t simply a house—it’s an opportunity to step into a home where the work has already been done and the next chapter is ready to begin. Come experience it in person. Schedule your private showing today—you may walk in as a buyer and walk out already picturing yourself living here.
217 Miller Ave, Waterford Works
$425,000
3 Beds ⋅
3 Baths ⋅
1,856 SqFt. ⋅
0.07 Acres ⋅
NJBL2120622 MLS ⋅
3 DOM ⋅
ACTIVE Status
Welcome to 104 Lamplighter Court, a beautifully updated townhome in the highly desirable Ardsley West community of Evesham Township. Featuring an open floor plan, this move-in-ready home offers 3 bedrooms, 2.5 baths, and a versatile third-floor bonus space overlooking the backyard—perfect for a home office, fourth bedroom, gym, or additional living space. The updated eat-in kitchen features a center island, granite countertops, modern cabinetry, and ample storage, flowing seamlessly into the dining and living areas. The spacious primary suite includes a beautifully upgraded spa-like bathroom and generous closet space, while the second full bathroom has also been remodeled. Additional highlights include newer flooring and fresh paint, and neutral finishes throughout, a convenient second-floor laundry space, and a third-floor bonus area with views of the private backyard. Outside, enjoy a fully fenced yard with a paver patio—ideal for relaxing or entertaining. The roof and HVAC system are only 6 years old, offering added peace of mind. Located in the sought-after Ardsley West neighborhood, this home is close to shopping, dining, major highways, and everyday conveniences, with easy access to Philadelphia and the Jersey Shore. Nothing to do but move in and enjoy all that this wonderful Evesham Township community has to offer!
104 Lamplighter, Marlton
$949,000
3 Beds ⋅
2 Baths ⋅
611832 MLS ⋅
3 DOM ⋅
ACTIVE Status
⋅ NONE BLDG.
Set just a few blocks from the beach, boardwalk, and bay, this centrally located second floor condo offers the perfect opportunity to enjoy your own piece of Ocean City. Inside, the 3 bedroom, 2 bath unit features a spacious great room with cathedral ceilings, a fireplace, dining area, and kitchen with center island. Sliding doors lead to the oversized front deck, complete with a new outdoor sofa and grill, where you can sit with your morning coffee or enjoy dinner after a day at the beach. The primary suite features an attached bathroom and a new king bed and mattress. Two additional bedrooms provide comfortable space for family and guests, including one with a new bunk bed and trundle. A full hall bathroom and back deck add convenience and more outdoor space. The attached garage includes a storage closet for beach gear and games, while an enclosed outdoor shower completes the property. Sold furnished and move-in ready, this property offers the flexibility to enjoy it yourself or take advantage of its strong rental potential, with approximately $26,000 in gross rental income generated this year. If you’ve been waiting for the right Ocean City property, this one is worth a closer look.
1442 West Ave Unit #2, Ocean City
$879,000
4 Beds ⋅
1 Baths ⋅
1,599 SqFt. ⋅
611831 MLS ⋅
3 DOM ⋅
ACTIVE Status
Charming Fully Renovated Corner Coastal Cottage – Discover this rare gem at 15 E. 14th Street — a classic Ocean City corner cottage that has been thoughtfully and completely renovated from top to bottom. Offering 4 spacious bedrooms and 1 full bath, this elevated home delivers modern comfort while preserving its inviting coastal character. Step inside to find a bright, open layout enhanced by a cozy loft that provides flexible space for guests, a home office, or a relaxing retreat. The home sits proudly elevated with off-street parking and expansive full storage underneath — perfect for bikes, beach gear, and all your shore essentials as well as an enclosed outside shower, makes rinsing off after a day at the beach effortless and convenient. Located in the heart of central Ocean City, this property is just moments from vibrant downtown shops, restaurants, boardwalk attractions, and all the area’s best amenities. Whether you're looking for a primary residence, a family vacation home, or a smart investment property, this turnkey cottage checks every box, and with a new solar system this home is extremely economical to maintain. This fully updated 4-bedroom single-family home represents one of the strongest values available in today’s competitive Ocean City market. Don’t miss your chance to own a slice of the Jersey Shore in a prime location with modern upgrades and classic charm. Schedule your private showing today — homes like this don’t last long!
15 E 14th Street, Ocean City
$445,985
2 Beds ⋅
2 Baths ⋅
1,865 SqFt. ⋅
0.17 Acres ⋅
NJAC2026626 MLS ⋅
3 DOM ⋅
ACTIVE Status
The Clifton by D.R. Horton is a stunning new construction, ranch home plan featuring 1,865 square feet of living space, 2 bedrooms, a flex room, 2 bathrooms and a 2-car garage. Look no further than the Clifton for the convenience of first floor living! The foyer welcomes you in past a large bedroom and flex room, you decide how this space functions! The kitchen with a large island perfect for prep work, entertaining and casual dining flows effortlessly into the living room and dining area. The owner’s suite is off the main living area and features a spacious bathroom and huge walk-in closet that has a door into the laundry room – simplifying an everyday chore! Come see our NEW one-of-a-kind AMENITY FILLED COMMUNITY in Atlantic County offering a 3,500 Sq. Ft. Clubhouse, Outdoor Pool, Pickleball Courts, Bike Rack & Walking Trails for your enjoyment! The Coves at Ocean Club offers New Construction Ranch homes in Egg Harbor Township, with easy access to major communing routes situated only 2.9 miles from the Garden State Parkway, 1.4 miles from the AC Expressway, 4 quick miles to the AC Airport & only 17 miles to Ocean City's tranquil beach and boardwalk! America’s #1 Homebuilder since 2002 offers the peace of mind and benefits of purchasing from a national builder, where you can experience the quality of life you've been looking for at a value you will appreciate! *Your new home also comes complete with our Smart Home System featuring a Qolsys IQ Panel, Honeywell Z-Wave Thermostat, Amazon Echo Pop, Video doorbell, Eaton Z-Wave Switch and Kwikset Smart Door Lock. **Photos representative of plan only and may vary as built.
2 Santa Monica Rd, Egg Harbor Township
$446,985
2 Beds ⋅
2 Baths ⋅
1,748 SqFt. ⋅
0.17 Acres ⋅
NJAC2026624 MLS ⋅
3 DOM ⋅
ACTIVE Status
END OF YEAR MOVE IN! The Bristol by D.R. Horton is a stunning new construction, ranch home plan featuring 2401 square feet of living space, 3 bedrooms, a flex room, loft 3 bathrooms and a 2-car garage. Look no further than the Bristol for the convenience of first floor living! The foyer welcomes you in past a large bedroom and flex room, you decide how this space functions! The kitchen with a large island perfect for prep work, entertaining and casual dining flows effortlessly into the living room and dining area. The owner’s suite is off the main living area and features a spacious bathroom and huge walk-in closet that has a door into the laundry room – simplifying an everyday chore! Come see our NEW one-of-a-kind AMENITY FILLED COMMUNITY in Atlantic County offering a 3,500 Sq. Ft. Clubhouse, Outdoor Pool, Pickleball Courts, Bike Rack & Walking Trails for your enjoyment! The Coves at Ocean Club offers New Construction Ranch homes in Egg Harbor Township, with easy access to major communing routes situated only 2.9 miles from the Garden State Parkway, 1.4 miles from the AC Expressway, 4 quick miles to the AC Airport & only 17 miles to Ocean City's tranquil beach and boardwalk! America’s #1 Homebuilder since 2002 offers the peace of mind and benefits of purchasing from a national builder, where you can experience the quality of life you've been looking for at a value you will appreciate! *Your new home also comes complete with our Smart Home System featuring a Qolsys IQ Panel, Honeywell Z-Wave Thermostat, Amazon Echo Pop, Video doorbell, Eaton Z-Wave Switch and Kwikset Smart Door Lock. Ask about customizing your lighting experience with our Deako Light Switches, compatible with our Smart Home System! **Photos representative of plan only and may vary as built.
215 Huntington Dr, Egg Harbor Township
$875,000
5 Beds ⋅
4 Baths ⋅
3,298 SqFt. ⋅
0.52 Acres ⋅
NJCD2126510 MLS ⋅
1 DOM ⋅
ACTIVE Status
Nestled in a serene suburban enclave, this exquisite Colonial residence exudes timeless elegance and modern luxury. Spanning over 3,298 square feet, this meticulously maintained home offers a harmonious blend of sophisticated design and high-end amenities, perfect for those who appreciate the finer things in life. As you step inside, you are greeted by a grand foyer adorned with stunning marble flooring that sets the tone for the rest of the home. The expansive living areas are bathed in natural light, thanks to the bay windows that frame picturesque views of the lush, wooded surroundings. The inviting family room features a gorgeous brick fireplace, creating a cozy ambiance for gatherings or quiet evenings at home. The heart of this home is undoubtedly the gourmet kitchen, complete with a double oven, sleek refrigerator, and a convenient dishwasher, making it a chef's dream. The butler's pantry adds an extra touch of sophistication, providing ample storage and prep space for entertaining. Retreat to the luxurious primary suite, where tranquility reigns supreme. The en-suite bathroom boasts a large walk-in shower and exquisite finishes, ensuring a spa-like experience at home. Step outside to discover a beautifully landscaped half-acre lot, where mature trees and manicured gardens create a serene oasis. The expansive deck invites you to unwind and enjoy the peaceful surroundings, perfect for alfresco dining or morning coffee amidst nature. The property is equipped with a sophisticated lawn sprinkler system, ensuring your outdoor space remains vibrant year-round. This home also features a fully finished basement, providing additional living space that can be tailored to your needs-be it a home theater, gym, or playroom, separate craft room/workshop and 1/2 bathroom. With an attached garage accommodating two vehicles and additional storage, convenience is at your fingertips. Located in a tranquil suburban setting, this property offers the perfect balance of privacy and accessibility. Enjoy the charm of tree-lined streets, while being just moments away from upscale shopping, fine dining, and recreational amenities. Experience a lifestyle of luxury and comfort in this exceptional residence, where every detail has been thoughtfully curated to enhance your living experience. This is more than just a home; it's a sanctuary designed for those who seek elegance and sophistication in their everyday life.
122 Saint Vincent Ct, Cherry Hill
$725,000
3 Beds ⋅
3 Baths ⋅
2,536 SqFt. ⋅
0.13 Acres ⋅
NJBL2120558 MLS ⋅
4 DOM ⋅
ACTIVE Status
This immaculate home is located within the serene and highly sought after Legacy Oaks community. This exquisite Fitzgerald Grand Model, is move-in ready and designed for those seeking a refined lifestyle in a welcoming atmosphere. A perfect blend of comfort and luxury, with plenty of storage. Spanning 2,536 square feet, along with the 9' ceilings, you will feel both the openness and welcoming comfort from the moment you walk in. Greeted with the warmth of hardwood flooring, you gain a straight through view of the expanded living space while catching a peek into the 2nd story openness of the loft area. The formal Living and Dining Room are perfect for larger gatherings and elegantly appointed with crown moulding in both areas and chair rail in the dining room. You will find two bedrooms and two full baths on the main level, but first let's discover the eat-in kitchen with continued hardwood flooring. Granite countertops, an Island with seating, fully loaded w stainless steel appliances, ceramic backsplash and under cabinet lighting make this kitchen a natural place for gathering. The vaulted ceiling in the family room adds to the openness of the space. There is a gas fireplace (w / blower) and built-in TV area which has sliding cabinet doors to pull out and close for a streamline look. The family room leads to a beautiful screened-in porch with ceramic tile flooring, providing a great spot to listen to the nearby and calming water feature and a perfect spot for birdwatching. Just off the screen porch is a large paver patio with a retractable electric awning which can expand the depth of the outdoor eating area. There is a lovely rear yard just beyond the patio with a tree lined wooded view. The generously sized Master Bedroom has extra hanger space added to the closets plus a walk-in closet. The master bathroom houses both a soaking tub and a shower area plus dual sinks with under counter drawers. The plantation shutters and chandelier add to the elegance of the room. The second bedroom on the main level can be a perfect spot for an office, reading room or a bedroom. Also on the main level is the laundry which features extra storage cabinets a pantry closet and washer and dryer (2025). Upstairs is a generously sized loft area, another full bathroom and the third spacious bedroom. This level has two walk-in storage areas with custom shelving which is a bonus. All window are coated with sun-resistant tinting. Security system arming all doors and windows. Hardwired (6) fire and smoke alarms. HVAC system (2019) Exterior: Professionally landscaped. Sprinkler System in front and back. Newer Roof-1 layer (2022) The garage boasts Custom Shelving, a Garden Tool Hanging System & an extra hose outlet, plus a garage door opener. This house has been well maintained and cared for and it really shows.
70 Huxley Cir, Marlton
$424,900
3 Beds ⋅
2 Baths ⋅
1,562 SqFt. ⋅
611817 MLS ⋅
4 DOM ⋅
ACTIVE Status
Don't miss out on a rare opportunity to build a new home on a large corner subdividable lot in the heart of Egg Harbor Twp while enjoying the peace and tranquility of living in a charming 3 bed 2 bath move in ready condition. The property sits on a large 200 X 155 lot at the corner of Mill Rd and Winterberry. The home has new central air and gas furnace. The home is freshly painted as well. Besides city water there is a well which could be used for irrigation or a pool. A home office is also a possibility. A walk-up attic provides extra storage along with the basement. The new lot would be located on Winterberry Road at the entrance to the development. The seller has met with the Township and was told that A 2-lot subdivision would not pose any issues with respect to ordinances and would meet bulk and area requirements. Buyers would need to verify with Ehtwp, Mua, Pinelands, Atlantic County, and American Water
6558 Mill Road, Egg Harbor Township
$529,900
6 Beds ⋅
4 Baths ⋅
3,500 SqFt. ⋅
611810 MLS ⋅
4 DOM ⋅
ACTIVE Status
Wait until you see how much space is hiding inside…a beautifully updated home offering the perfect blend of space, comfort, and convenience. Thoughtfully renovated, the kitchen has been opened to the dining room, creating a bright, inviting layout that's perfect for everyday living and entertaining. New luxury vinyl plank flooring flows throughout, while updated vinyl siding on the front portion of the home and a charming new front porch add to its curb appeal. With six spacious bedrooms, including three private en-suite bedrooms, this home offers exceptional flexibility for large families, multi-generational living, or hosting overnight guests. Step outside to your own backyard retreat featuring an in-ground swimming pool, ideal for relaxing summer days and making lasting memories. Best of all, you're just a short 5-mile drive from the Ocean City Boardwalk, where you can enjoy beautiful beaches, dining, shopping, and all the Jersey Shore has to offer. Whether you're looking for room to grow, space to entertain, or a home close to the shore, 703 David Lane is a rare opportunity you won't want to miss.
703 David Ln, Egg Harbor Township
$549,900
4 Beds ⋅
3 Baths ⋅
2,090 SqFt. ⋅
0.6900000000000001 Acres ⋅
NJGL2078288 MLS ⋅
4 DOM ⋅
ACTIVE Status
Come see this spectacular brand-new custom-built two-story home overlooking beautiful Sunset Lake! Thoughtfully designed with spacious rooms, quality finishes, and plenty of natural light, this home offers the perfect combination of comfort, style, and functionality. The main level features a huge eat-in kitchen complete with stainless steel appliances, Corian countertops, and a generous dining area, making it the perfect space for everyday living and entertaining. A formal dining room and formal living room provide additional space for gatherings, while the beautifully appointed powder room and abundant closet space add convenience throughout the home. Upstairs, the spacious primary suite offers a private full bath, walk-in closets, and a walkout balcony with beautiful views overlooking Sunset Lake — the perfect spot to enjoy your morning coffee or unwind at the end of the day. Three additional generously sized bedrooms feature large closets, including organizers, and share a beautifully finished hall bath. Laundry hookups are conveniently located on the upper level, keeping laundry close to the bedrooms and making everyday living even more convenient. Tempered, insulated windows throughout the home fill the interior with natural light while providing energy efficiency. Laminate flooring and a beautiful cherrywood staircase add warmth and character to the living spaces. The home is built over a 4-foot concrete crawl space, providing an abundance of additional storage. Additional features include two zones of natural gas heating, central air conditioning, a one-car attached garage, public water and sewer, a paved driveway, and a completely maintenance-free exterior. Situated on approximately 0.68 acres with the beautiful Sunset Lake as your backdrop, this property offers a wonderful blend of privacy, space, and scenic surroundings. Final touches are currently being completed, so don't wait to make this exceptional custom home your own!
1630 Magnolia Ave, Williamstown
$489,900
3 Beds ⋅
3 Baths ⋅
2,051 SqFt. ⋅
0.15 Acres ⋅
NJBL2120528 MLS ⋅
4 DOM ⋅
ACTIVE Status
Welcome to 60 Masters Circle, a beautifully updated 3-bedroom, 2.5-bathroom home offering 2,051 square feet in the sought-after Kings Grant community of Marlton - backing directly to The Links golf course for a scenic, tranquil setting. Fresh paint and new flooring throughout gives this home a bright, move-in-ready feel, while Kings Grant's peaceful streets, strong sense of community, and easy access to shopping, dining, and major roadways make this a location that's hard to beat. Schedule your showing today!
60 Masters Cir, Marlton
The data relating to real estate for sale on this web site comes in part from the Broker Reciprocity Program of the South Jersey Shore Regional Multiple Listing Service. Real Estate listings held by brokerage firms other than ThinkW Real Estate are marked with the Broker Reciprocity logo (a little black house) and detailed information about them includes the name of the listing brokers.
Information is deemed accurate but not guaranteed.
Copyright 2019 South Jersey Shore Regional Multiple Listing Service.
All rights reserved.