507 E Lake Drive, Cape May Point, NJ 08212
- $2,499,000
- 4
- BD
- 2
- BA
- 2,368
- SqFt




- List Price
- $2,499,000
- Days on Market
- 52
- Status
- ACTIVE
- MLS#
- 261972
- Bedrooms
- 4
- Bathrooms
- 2
- Half Baths
- 1
- Living Area
- 2,368
- Approximate Lot Size (Sq Ft)
- 2368
- Style
- Three Story
- Year Built
- 1992
- County
- Cape May
Property Description
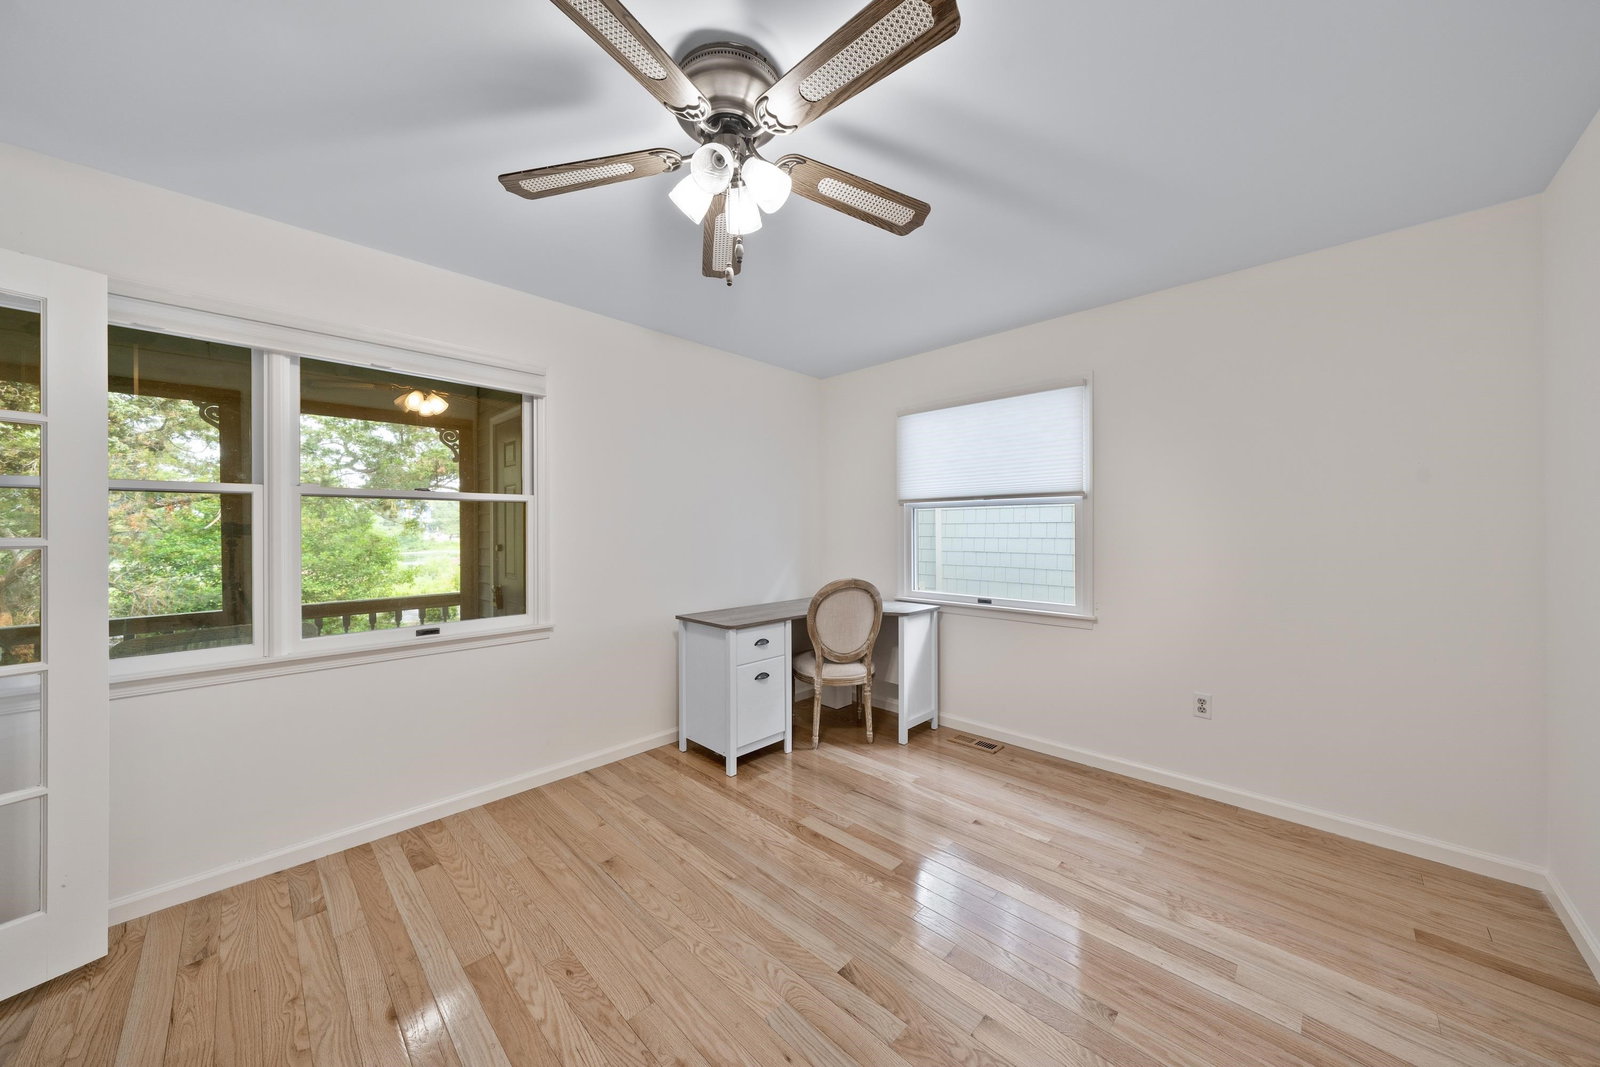
Experience the best of all worlds in this beautifully updated coastal retreat, perfectly situated just a short walk to the beach and directly across from the lake on a secluded, wooded lot. Nestled beneath a canopy of mature trees in one of the areas most renowned migratory bird habitats, this property offers exceptional privacy and a peaceful natural setting. This spacious home features 3 bedrooms, 2.5 bathrooms, plus a versatile ground-floor office that could easily serve as a fifth bedroom. The expansive living room is the heart of the home, complete with a cozy fireplace and plenty of space for gathering with family and friends. Enjoy the outdoors year round from the front porch or entertain on the expansive rear wolf deck with cable overlooking tranquil wooded surroundings. The entire third floor is dedicated to an oversized bunkroom, offering endless possibilities as a guest retreat, playroom, media room or an inspiring artists studio. Thoughtfully updated throughout with upgrades, including a new roof, this home combines modern comforts with timeless coastal charm. Whether you are searching for a year round residence, vacation get away, or investment property, this unique property provides an exceptional lifestyle in a truly special location.
/u.realgeeks.media/thinkw/Transparent_3D_Logo_Email_PNG.png)
Additional Information
- Area
- Cape May Point
- Taxes
- $5,555
- Interior Features
- Wood Flooring, Security System, Smoke/Fire Alarm, Fireplace- Wood, Tile Flooring
- Exterior Features
- Deck, Screened Porch, Outside Shower
- Heating
- Electric
- Cooling
- Central Air Condition
- Water
- City
- Sewer
- City
Mortgage Calculator
Listing courtesy of Tim Kerr Sotheby's International Realty. Contact: