20 Nolen Cir, Voorhees, NJ 08043
- $970,000
- 4
- BD
- 4
- BA
- 3,550
- SqFt




- List Price
- $970,000
- Days on Market
- 0
- Status
- ACTIVE
- MLS#
- NJCD2124886
- Bedrooms
- 4
- Bathrooms
- 4
- Full Baths
- 2
- Half Baths
- 2
- Living Area
- 3,550
- Lot Size (Acres)
- 0.46
- Style
- Contemporary
- Year Built
- 1989
- County
- Camden
- School District
- Voorhees Township Board Of Education
Property Description
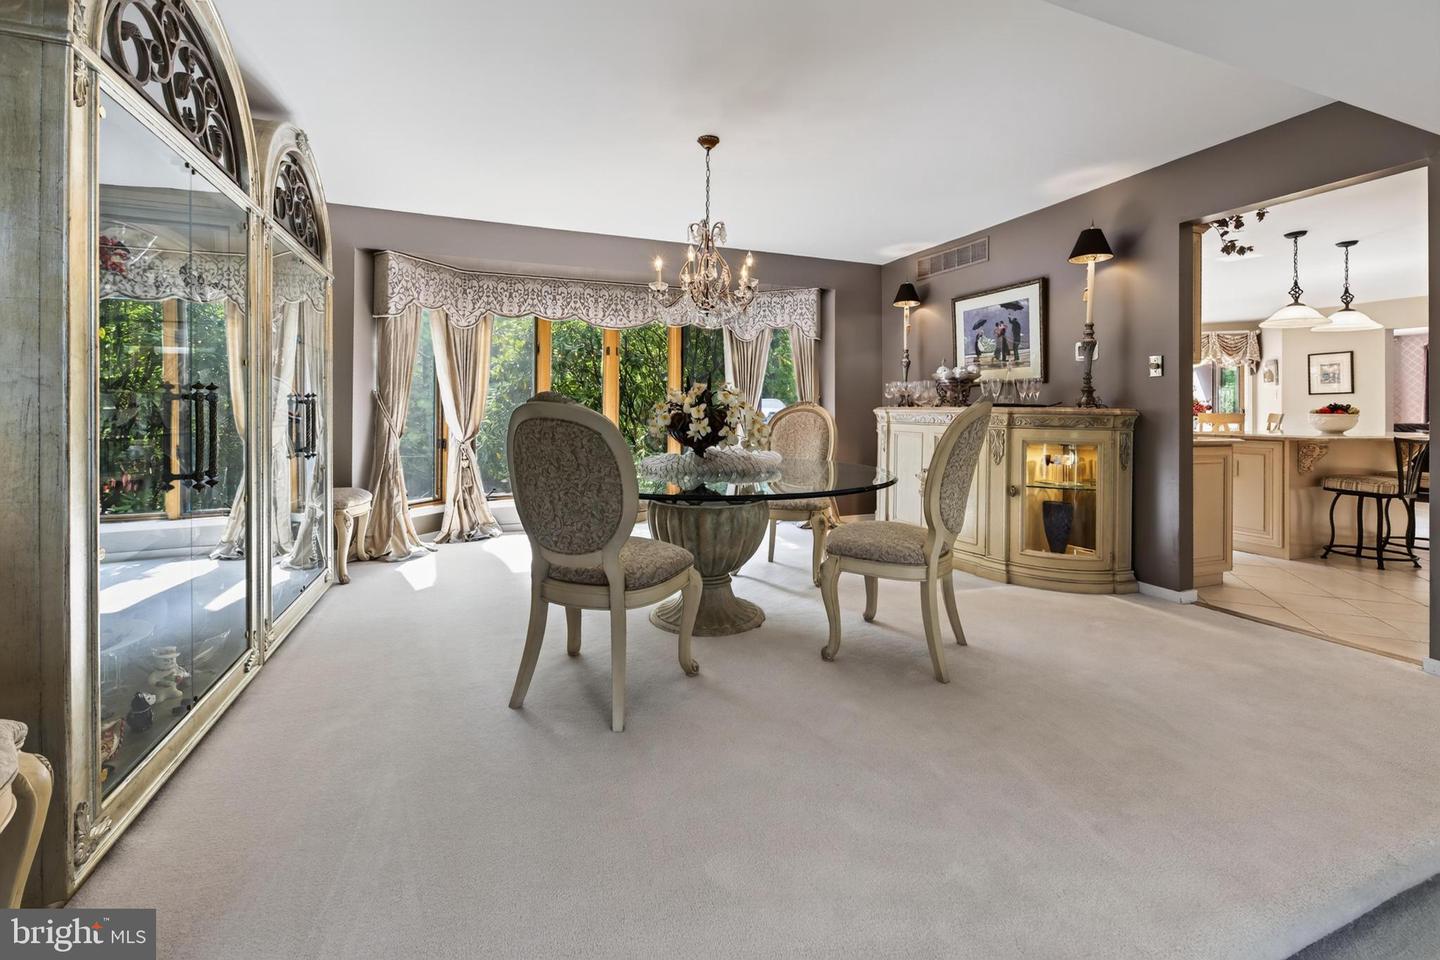
Welcome to 20 Nolen Circle, located in the highly desirable Beagle Club community in Voorhees. Designed and built by renowned custom developer Pond & Spitz, the Taunton model is a distinctive vintage contemporary known for its dramatic architectural lines, expansive open spaces, soaring ceilings, and extensive windows that fill the home with natural light. A grand two-story foyer introduces an impressive interior featuring 4 bedrooms, 2 full and 2 half baths, a finished walk-out basement, and a 2.5-car side-entrygarage. The main level offers a formal sunken living room with a cathedral ceiling flowing into an exceptionally spacious dining room capable of accommodating gatherings of up to 20 guests. A private first-floor office/study is tucked away from the main entertaining areas and features a spacious walk-in closet, offering flexibility for use as a potential first-floor bedroom. Main-level laundry adds everyday convenience. At the heart of the home is the open-concept kitchen, beautifully appointed with Taj Mahal quartzite countertops and a large center island, custom cabinetry, a Thermador range with grill, Sub-Zero built-in refrigerator, double ovens, new Bosch dishwasher, and a dedicated breakfast area. Expansive windows provide an abundance of natural light while overlooking the serene, private backyard featuring a beautiful in-ground pool, newly refinished spa area, expansive deck, fenced yard, in-ground sprinkler system, and landscape lighting—creating a wonderful setting for relaxing, entertaining, and enjoying the outdoors. The kitchen flows effortlessly into the inviting family room featuring a wood-burning fireplace and wet bar with quartz countertop, making entertaining easy. Upstairs, the expansive primary suite is a true retreat with its own wood-burning fireplace, skylights, private second-floor deck overlooking the backyard, two walk-in closets, and an en-suite bath highlighted by new Crema Marfil marble flooring. Three additional generously sized bedrooms share a centrally located full hall bath with new faucets. The finished walk-out lower level provides even more living and entertaining space, an additional half bath, and abundant storage. With its signature Pond & Spitz architecture, impressive scale, flexible living spaces, and exceptional indoor-outdoor flow, this Taunton model presents a wonderful opportunity to own a distinctive home in one of Voorhees' most established and desirable communities.
/u.realgeeks.media/thinkw/Transparent_3D_Logo_Email_PNG.png)
Additional Information
- Area
- Voorhees Twp (20434)
- Subdivision
- Beagle Club
- Taxes
- $19,534
- Interior Features
- Kitchen - Island, Kitchen - Gourmet, Kitchen - Eat-In, Primary Bath(s), Skylight(s), Upgraded Countertops, Walk-in Closet(s), Wet/Dry Bar, Window Treatments, Wood Floors
- Middle School
- Voorhees M.S.
- High School
- Eastern H.S.
- Fireplaces
- 2
- Flooring
- Carpet, Luxury Vinyl Tile
- Garage Spaces
- 3
- Pool Description
- Gunite, Pool/Spa Combo
- Heating
- 90% Forced Air
- Cooling
- Central A/C
- Utilities
- Natural Gas Available, Cable TV Available
- Water
- Public
- Sewer
- Public Septic
Mortgage Calculator
Listing courtesy of Weichert Realtors - Moorestown. Contact: 8562351950