209 Forest Woods Dr, Mullica Hill, NJ 08062
- $1,700,000
- 5
- BD
- 6
- BA
- 5,869
- SqFt




- List Price
- $1,700,000
- Days on Market
- 93
- Status
- ACTIVE UNDER CONTRACT
- MLS#
- NJGL2073228
- Bedrooms
- 5
- Bathrooms
- 6
- Full Baths
- 5
- Half Baths
- 1
- Living Area
- 5,869
- Lot Size (Acres)
- 1.57
- Style
- Traditional
- Year Built
- 2007
- County
- Gloucester
- School District
- Clearview Regional Schools
Property Description
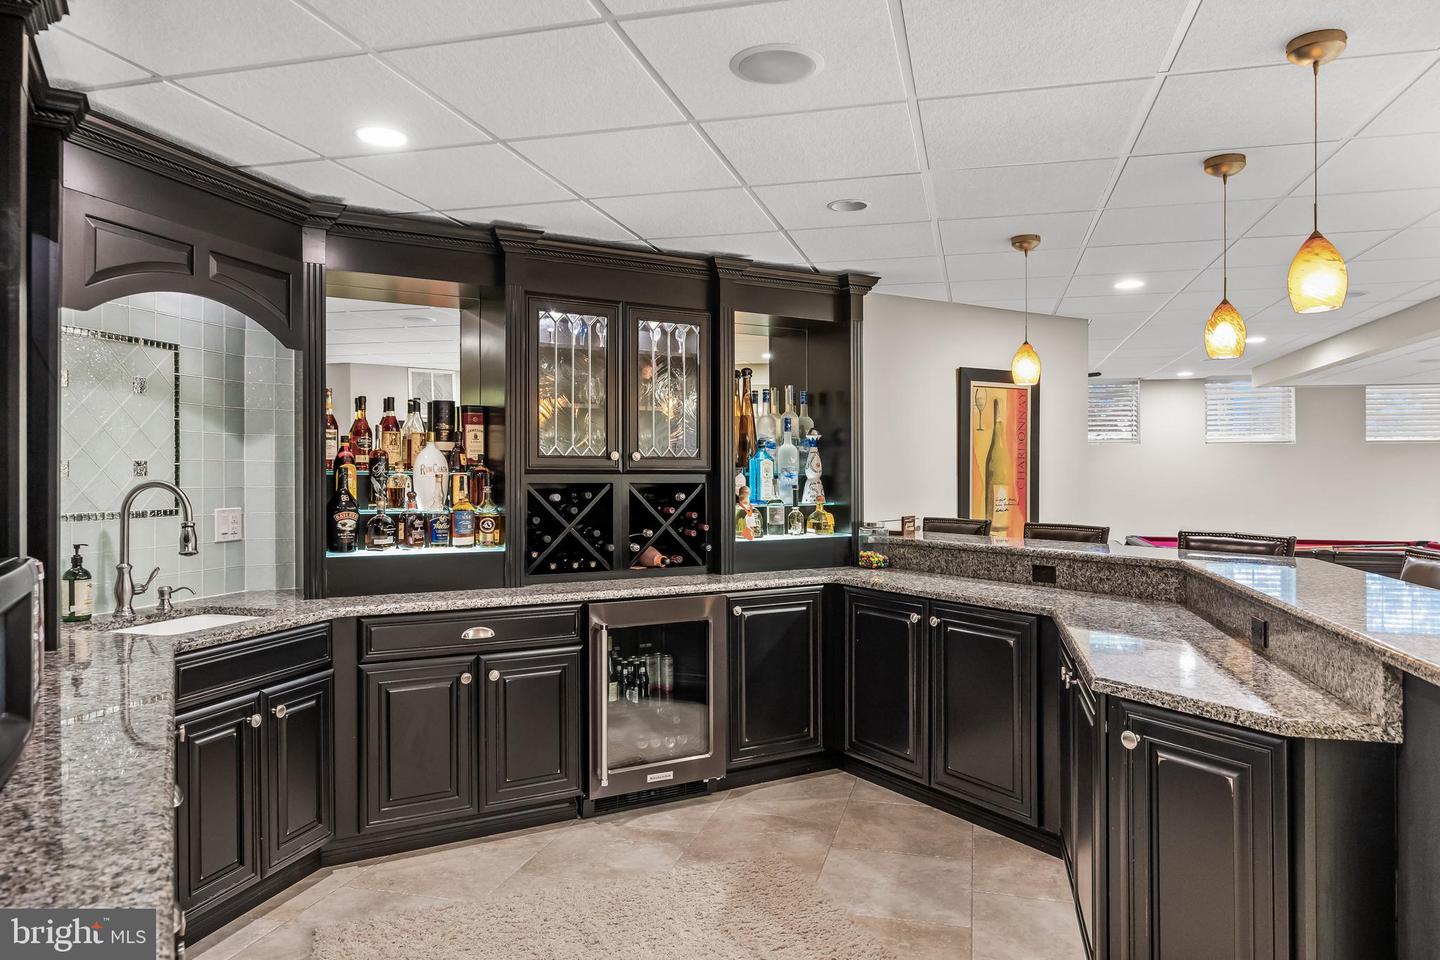
Welcome to an extraordinary luxury estate tucked away at the end of a private cul-de-sac, where exceptional craftsmanship, cutting-edge technology and resort-style amenities combine to create an unparalleled living experience. Designed for both elegant entertaining and everyday comfort, this impressive residence showcases soaring 10-foot ceilings, solid 8-foot solid wood doors, extensive custom millwork and exquisite woodwork throughout. The heart of the home is the gourmet chef's kitchen, featuring upgraded custom cabinetry, a premium stainless steel appliance package, Wolf convection wall oven, Dacor range with convection oven, Dacor microwave convection oven, Sub-Zero refrigerator, warming drawer and enhanced lighting throughout. Modern efficiency meets luxury with three high-efficiency HVAC systems (just two years old), six-zone climate control with smart thermostats, additional attic insulation, a whole-house water filtration system, integrated smart home controls with in-wall touchscreen panels, mobile app connectivity and hardwired television locations throughout the home. The luxurious owner's retreat offers a true spa-like experience, complete with an oversized walk-in shower, custom cabinetry, and high-end designer finishes, two walk in closets and a dressing area. A first-floor guest suite with a private full bathroom provides ideal accommodations for extended family or visitors. The spectacular finished lower level expands the living space with a full bathroom, dedicated media room, exercise room, game room and an impressive custom bar designed for entertaining. Additional ceiling height throughout the lower level creates an open, spacious feel rarely found in basement living spaces. Step outside to your private backyard oasis featuring over 2,000 square feet of custom paver patio and outdoor entertainment space, enhanced by professional landscape lighting, mature landscaping and a 12-zone irrigation system. Whether hosting large gatherings or enjoying a quiet evening outdoors, this meticulously designed setting offers ultimate privacy and beauty. Completing this remarkable property is a three-car attached garage equipped with a custom organizational storage system. This is a rare opportunity to own a truly exceptional home where luxury, technology, and timeless design come together in one breathtaking residence in the Clearview School District. 30 minutes to The Philadelphia International airport and within an hours drive to popular shore points!
/u.realgeeks.media/thinkw/Transparent_3D_Logo_Email_PNG.png)
Additional Information
- Area
- Harrison Twp (20808)
- Subdivision
- Forest Woods
- Taxes
- $25,611
- HOA Fee
- $1,150
- HOA Frequency
- Annually
- Interior Features
- Recessed Lighting, Attic, Carpet, Ceiling Fan(s), Wet/Dry Bar, Crown Moldings, Pantry, Kitchen - Eat-In, Dining Area, Formal/Separate Dining Room, Additional Stairway, Air Filter System, Attic/House Fan, Bathroom - Jetted Tub, Bathroom - Walk-In Shower, Built-Ins, Butlers Pantry, Chair Railings, Curved Staircase, Entry Level Bedroom, Family Room Off Kitchen, Kitchen - Gourmet, Kitchen - Island, Kitchen - Table Space, Primary Bath(s), Sprinkler System, Upgraded Countertops, Walk-in Closet(s), Wainscotting, Window Treatments, Wood Floors
- Elementary School
- Harrison Township E.S.
- Middle School
- Clearview Regional M.S.
- High School
- Clearview Regional H.S.
- Fireplaces
- 2
- Fireplace Description
- Gas/Propane
- Flooring
- Hardwood, Carpet, Ceramic Tile, Solid Hardwood
- Garage Spaces
- 3
- Exterior Features
- Extensive Hardscape, Exterior Lighting, Sidewalks, Street Lights, Lawn Sprinkler, BBQ Grill, Bump-outs, Chimney Cap(s), Flood Lights, Gutter System, Play Area, Underground Lawn Sprinkler
- View
- Trees/Woods
- Heating
- Forced Air
- Cooling
- Central A/C
- Roof
- Pitched, Architectural Shingle
- Utilities
- Cable TV, Electric Available, Natural Gas Available, Water Available
- Water
- Public
- Sewer
- Private Septic Tank
Mortgage Calculator
Listing courtesy of LPT Realty, LLC. Contact: 8564786562