371 E Holly Ave, Pitman, NJ 08071
- $200,000
- 3
- BD
- 2
- BA
- 1,587
- SqFt




- List Price
- $200,000
- Price Change
- ▼ $99,900 1789675793
- Days on Market
- 39
- Status
- ACTIVE
- MLS#
- NJGL2076326
- Bedrooms
- 3
- Bathrooms
- 2
- Full Baths
- 2
- Living Area
- 1,587
- Lot Size (Acres)
- 0.15
- Style
- Traditional, Cottage
- Year Built
- 1905
- County
- Gloucester
- School District
- Pitman Boro Public Schools
Property Description
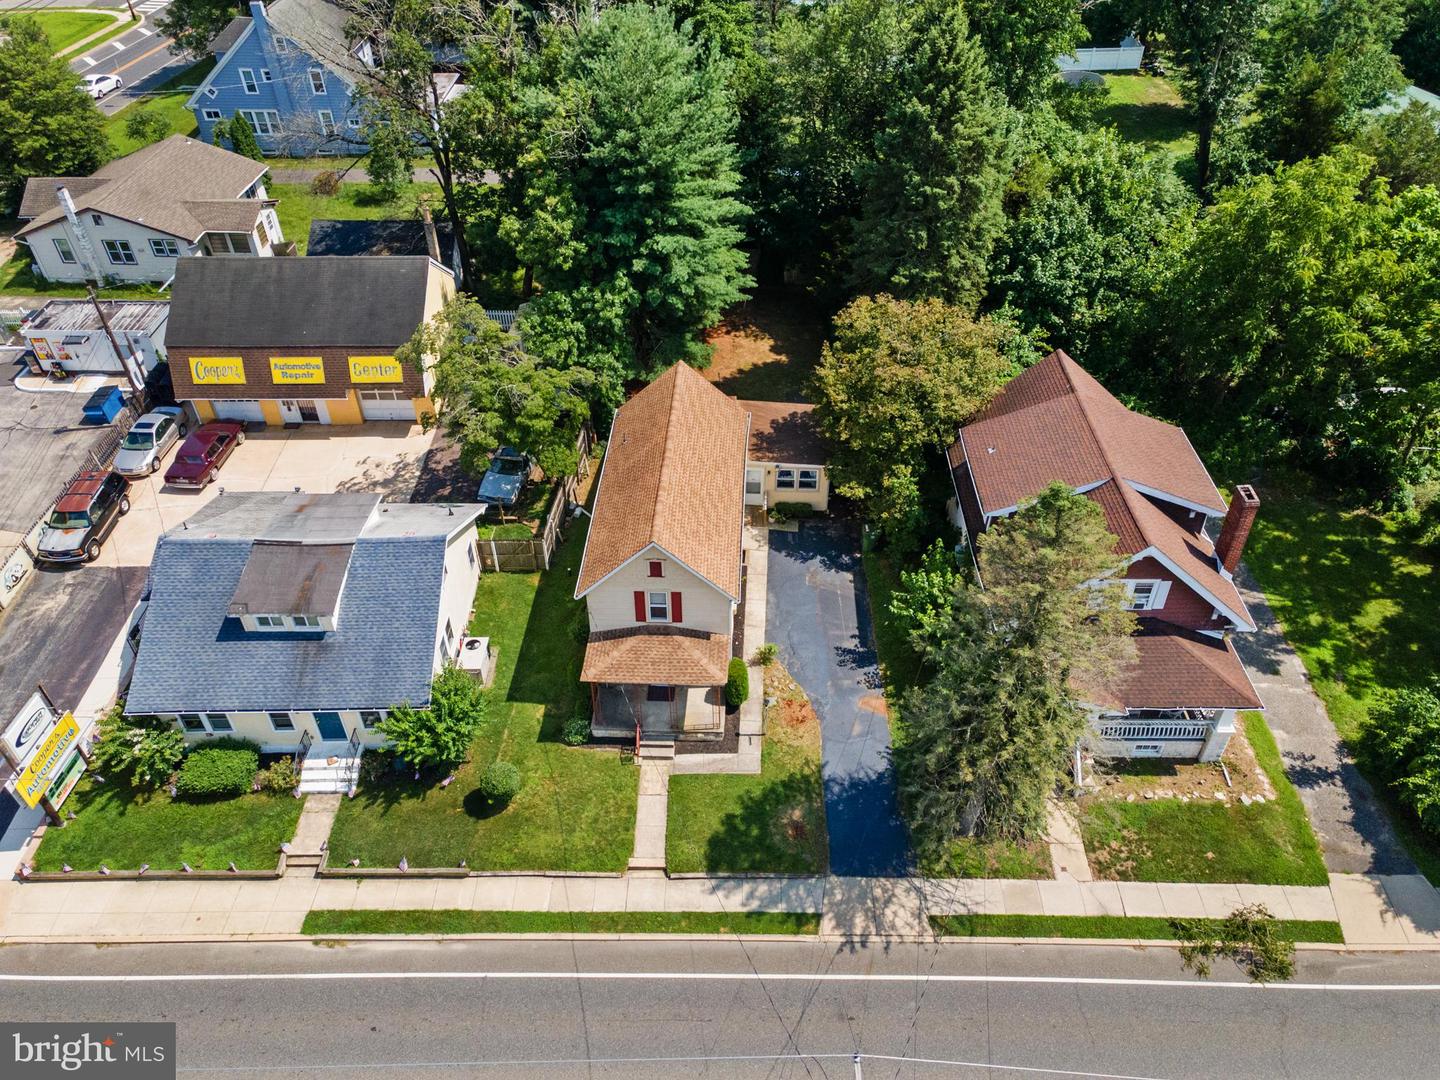
Opportunity awaits in the heart of Pitman. This three-bedroom, two-full-bath, two-story home offers timeless character, multiple living spaces, a spacious backyard, and significant potential for an investor, contractor, or experienced buyer ready to take on a renovation project. The home requires structural repairs to the basement foundation, and the property has been priced accordingly. A structural engineer has evaluated the condition and provided recommendations for remediation. The engineer's report is available for review. Buyers should perform their own due diligence regarding the scope and cost of all necessary repairs. Inside, the traditional floor plan provides plenty of possibilities for renovation and reimagining, with three bedrooms, two full bathrooms, multiple living areas, and original character throughout. Outside, the mature lot offers a spacious backyard, established landscaping, and a storage shed. Located just minutes from Rowan University and Pitman's vibrant downtown, the property offers convenient access to locally owned restaurants, shops, parks, the historic Broadway Theatre, and Routes 55 and 47. Property is being sold strictly As-Is. Seller will make no repairs or concessions. This is an opportunity for buyers prepared to address the property's structural and renovation needs and unlock its potential in a desirable Pitman location.
/u.realgeeks.media/thinkw/Transparent_3D_Logo_Email_PNG.png)
Additional Information
- Area
- Pitman Boro (20815)
- Taxes
- $6,469
- Interior Features
- Attic, Bathroom - Stall Shower, Bathroom - Tub Shower, Breakfast Area, Carpet, Combination Kitchen/Dining, Family Room Off Kitchen, Floor Plan - Traditional, Kitchen - Table Space, Ceiling Fan(s)
- Fireplaces
- 1
- Fireplace Description
- Corner, Gas/Propane, Screen
- Flooring
- Carpet, Hardwood, Laminate Plank, Vinyl
- Exterior Features
- Sidewalks
- Heating
- Forced Air
- Cooling
- Window Unit(s)
- Roof
- Architectural Shingle
- Utilities
- Cable TV Available, Electric Available, Natural Gas Available, Sewer Available, Water Available
- Water
- Public
- Sewer
- Public Sewer
Mortgage Calculator
Listing courtesy of VRA Realty. Contact: 4848001777