25 Fawn Hollow Ln, Mullica Hill, NJ 08062
- $875,000
- 4
- BD
- 3
- BA
- 3,114
- SqFt






- List Price
- $875,000
- Days on Market
- 23
- Status
- ACTIVE UNDER CONTRACT
- MLS#
- NJGL2077510
- Bedrooms
- 4
- Bathrooms
- 3
- Full Baths
- 2
- Half Baths
- 1
- Living Area
- 3,114
- Lot Size (Acres)
- 2.22
- Style
- Colonial
- Year Built
- 2001
- County
- Gloucester
- School District
- Clearview Regional Schools
Property Description
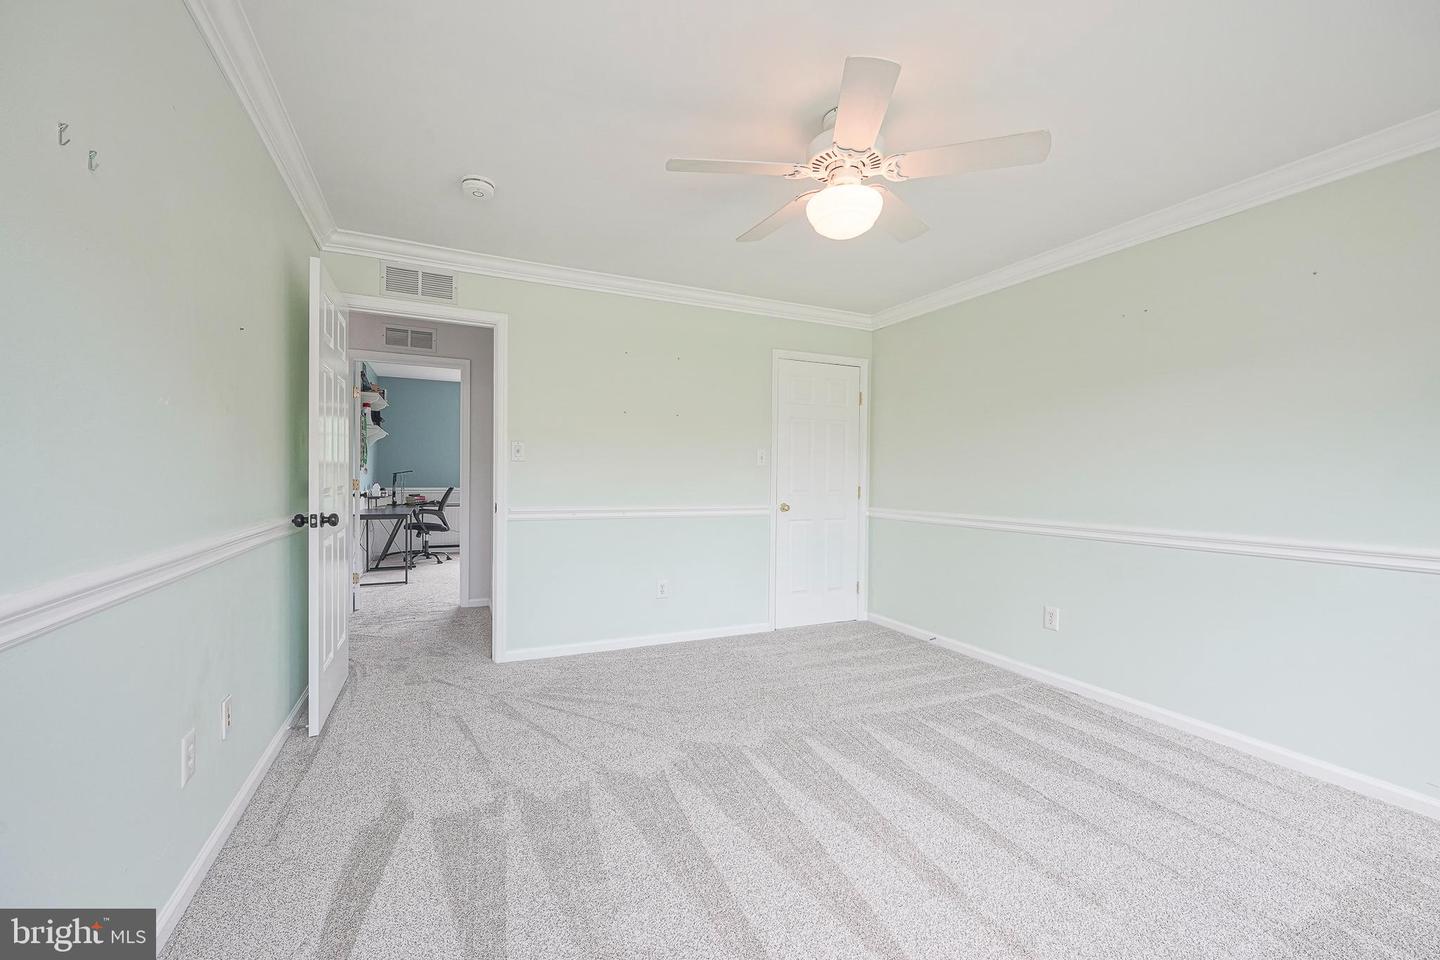
**BEST & FINAL OFFERS DUE WEDNESDAY, SEPTEMBER 2 by 12:00 NOON.** Welcome to this exceptional 4-bedroom, 2.5-bathroom home set on a picturesque 2.2-acre lot in desirable Mullica Hill, located within the highly sought-after Clearview School District. Offering the perfect blend of elegance, space, and modern updates, this home is truly a standout. Curb appeal abounds with custom paver hardscaping leading to a new craftsman-style front door. Step inside to a grand two-story foyer featuring a coat closet and beautiful new hardwood floors that flow throughout most of the first level. To the left, you'll find a private office or study complete with glass French doors and a custom accent wall. To the right, the formal living room showcases crown molding and a stylish accent wall, and seamlessly connects to the formal dining room, also adorned with crown molding. The fully remodeled kitchen is a chef’s dream, boasting an abundance of custom cabinetry, quartz countertops, subway tile backsplash, stainless steel appliances, gas cooking, walk-in pantry, hardwood flooring, and a spacious dining area with access to the back deck—ideal for entertaining. The kitchen opens to a stunning family room featuring vaulted ceilings, newer carpeting, a stone-surround electric fireplace, and a convenient second staircase. The main level also includes a half bathroom and a spacious laundry room with a closet for added storage. Upstairs, you’ll find four generously sized bedrooms, including the expansive primary suite complete with a sitting area, a large walk-in closet plus an additional closet, and a luxurious en-suite bathroom featuring double sinks, a soaking tub, stall shower, and a separate water closet. Two of the additional bedrooms offer walk-in closets, and a full hallway bathroom along with extra linen closets provide comfort and convenience for family and guests. The fully finished walk-out basement adds even more living space, featuring mostly carpeted living areas along with a tiled section designed to accommodate pool traffic. Enjoy a dry bar/kitchenette area, a separate office or game room, and ample storage space. Step outside to your private backyard oasis, complete with a gorgeous saltwater in-ground pool, expansive yard space, a shed for extra storage and a partially wooded setting offering both beauty and privacy. Additional features include a newer roof and dual-zone HVAC system with newer air conditioners, newer pool heater, chlorinator & carbon filter system, and an electric dog fence. Located just minutes from shopping and dining in downtown Mullica Hill, with easy commuting options, top-rated schools, and a welcoming community—this home truly has it all. Don’t miss the opportunity to make this incredible property your own!
/u.realgeeks.media/thinkw/Transparent_3D_Logo_Email_PNG.png)
Additional Information
- Area
- Harrison Twp (20808)
- Subdivision
- Harrison Estates
- Taxes
- $16,387
- HOA Fee
- $420
- HOA Frequency
- Annually
- Interior Features
- Additional Stairway, Bathroom - Soaking Tub, Ceiling Fan(s), Crown Moldings, Family Room Off Kitchen, Formal/Separate Dining Room, Kitchen - Eat-In, Pantry, Recessed Lighting, Upgraded Countertops, Wainscotting, Walk-in Closet(s), Water Treat System, Wood Floors
- Elementary School
- Harrison Township E.S.
- Middle School
- Clearview Regional M.S.
- High School
- Clearview Regional H.S.
- Flooring
- Hardwood, Carpet
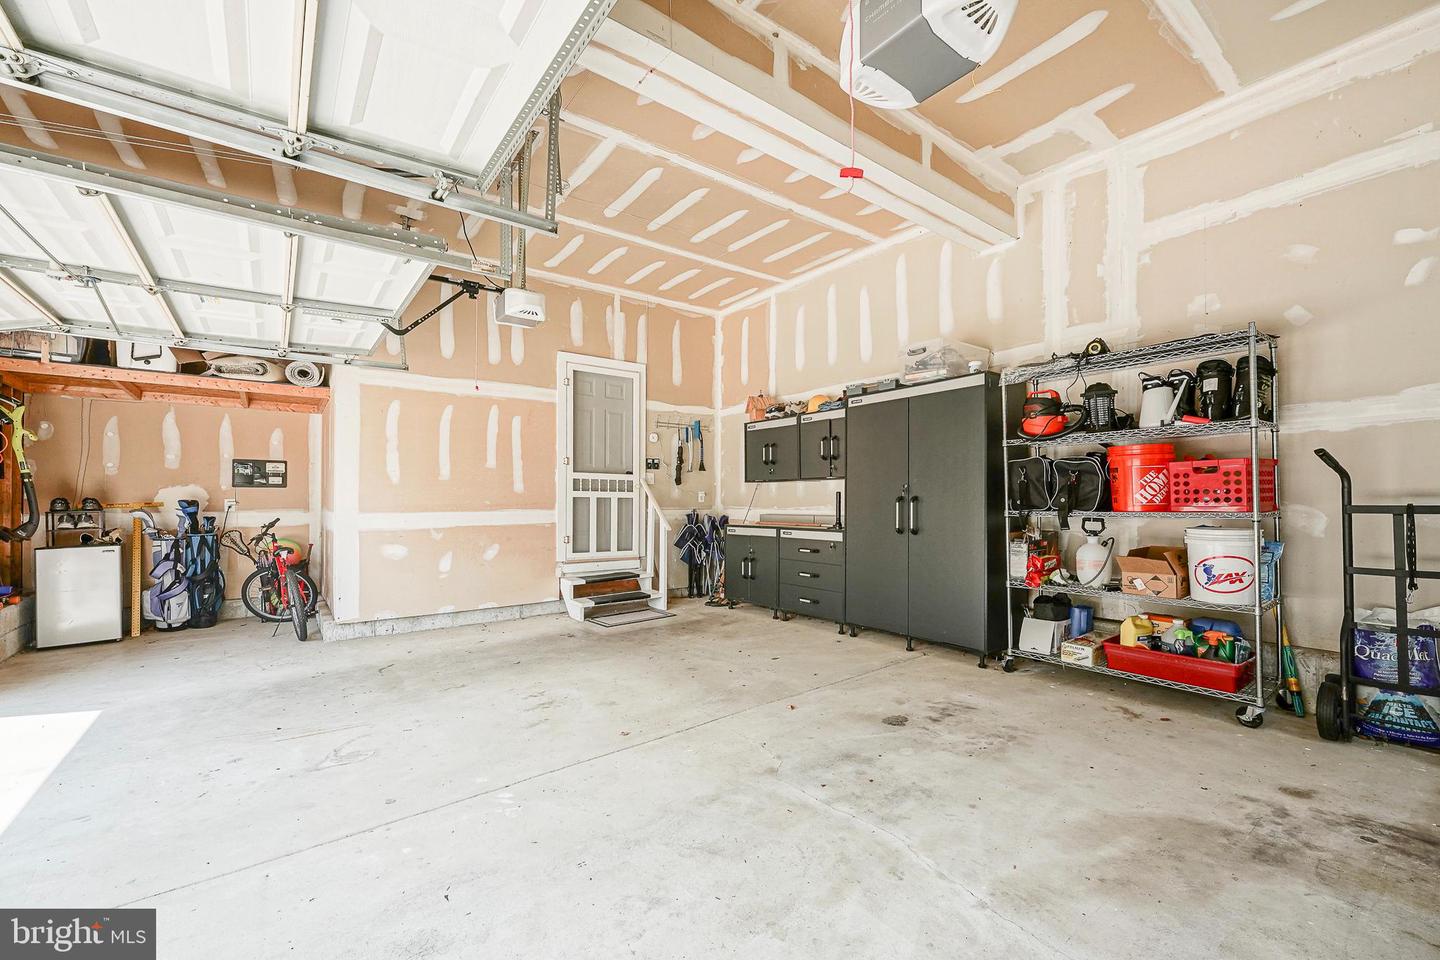
- Garage Spaces
- 2
- Exterior Features
- Extensive Hardscape
- Pool Description
- In Ground, Saltwater, Heated
- View
- Trees/Woods
- Heating
- Forced Air
- Cooling
- Central A/C
- Water
- Well
- Sewer
- On Site Septic
Mortgage Calculator
Listing courtesy of BHHS Fox & Roach-Mullica Hill South. Contact: (856) 343-6000