Share this with your friends


609-400-3035
ThinkW Real Estate
1 E 48th St, Long Beach Township, NJ 08008
- $3,150,000
- 5
- BD
- 5
- BA
- 2,961
- SqFt


- List Price
- $3,150,000
- Days on Market
- 2
- Status
- ACTIVE
- MLS#
- NJOC2046292
- Bedrooms
- 5
- Bathrooms
- 5
- Full Baths
- 4
- Half Baths
- 1
- Living Area
- 2,961
- Lot Size (Acres)
- 0.12
- Style
- Coastal, Two-Story Reverse
- Year Built
- 2026
- County
- Ocean
- School District
- Southern Regional Schools
Property Description
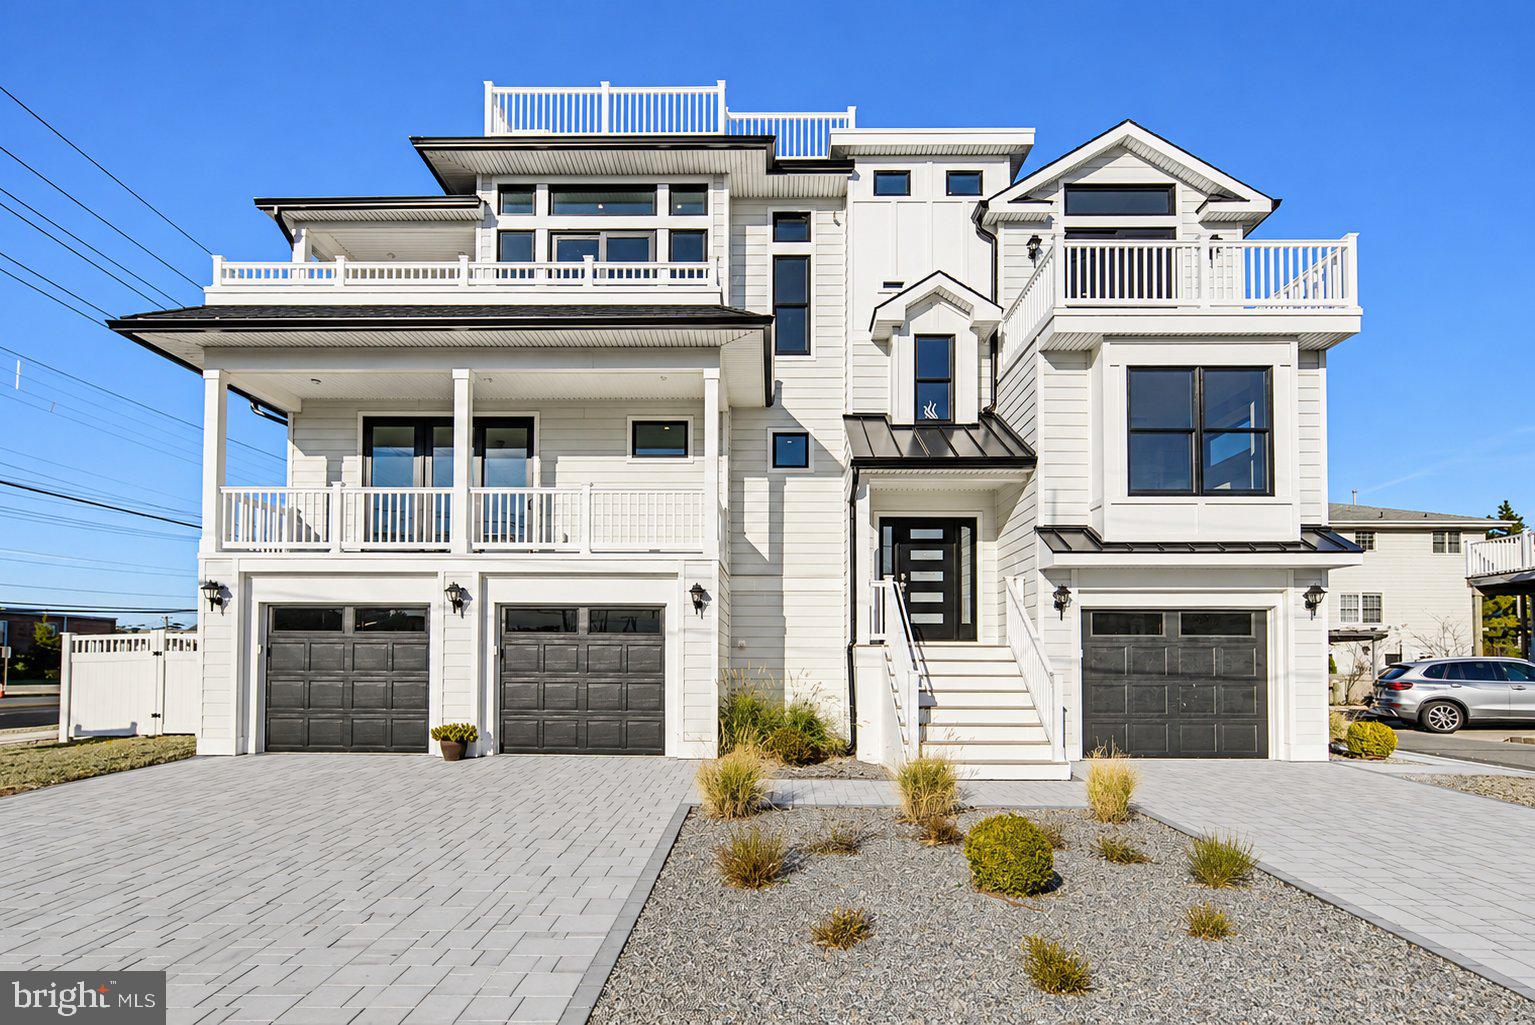
Bay views from the heart of the home, ocean views from the deck. This brand-new reverse-living home in the heart of Brant Beach is built around the views, with sweeping bay vistas from the main living area and ocean views from expansive covered and uncovered decks. Offering approximately 2,961 sq. ft. on a 75 x 75 lot, the home features 5 bedrooms and 4.5 baths, plus a versatile bonus room that works as a second family room or 6th bedroom. The upper-level great room is anchored by a gas fireplace and flows into a kitchen finished with Jenn-Air appliances, quartz countertops, and a generous walk-in pantry, all with the bay as a backdrop. Engineered white oak hardwood floors run throughout the home. The primary suite offers his-and-hers closets, and a large laundry room adds everyday convenience. Step outside to decks made for entertaining, complete with a built-in gas line for grilling as the sun sets over the bay. Below, a heated 12' x 26' saltwater pool sits in a private backyard enclosed by a privacy wall, with irrigated landscaping to keep it looking its best. The ground level adds 500 sq. ft. of finished space, and the garage is finished with durable epoxy floors. The exterior is clad in LP SmartSide engineered siding, a premium upgrade chosen for its strength and long-term durability. New construction, standout views, and thoughtful upgrades throughout, just moments from the beach, the bay, and everything LBI has to offer.

Additional Information
- Area
- Long Beach Twp (21518)
- Subdivision
- Brant Beach
- Taxes
- $5,512
- Interior Features
- Walk-In Shower, Tub Shower, Ceiling Fans, Separate Dining Room, Elevator, Open Floor Plan, Kitchen Island, Pantry, Bath in Primary Bedroom, Recessed Lighting, Upgraded Countertops, Walk-In Closet(s)
- Middle School
- Southern Regional
- High School
- Southern Regional H.S.
- Fireplaces
- 1
- Flooring
- Simulated Wood
- Garage Spaces
- 2
- Exterior Features
- Lighting, Outdoor Shower, Roof Deck
- View
- Bay
- Heating
- Forced Air
- Cooling
- Central Air
- Water
- Public
- Sewer
- Public Sewer
How much is your South Jersey home worth?
...get instant property value now!
Mortgage Calculator
Listing courtesy of Freeman & Company Real Estate. Contact: