42 Turtle Creek Dr, Mullica Hill, NJ 08062
- $850,000
- 4
- BD
- 4
- BA
- 3,040
- SqFt




- List Price
- $850,000
- Days on Market
- 18
- Status
- PENDING
- MLS#
- NJGL2076944
- Bedrooms
- 4
- Bathrooms
- 4
- Full Baths
- 2
- Half Baths
- 2
- Living Area
- 3,040
- Lot Size (Acres)
- 0.5
- Style
- Colonial
- Year Built
- 2001
- County
- Gloucester
- School District
- Clearview Regional Schools
Property Description
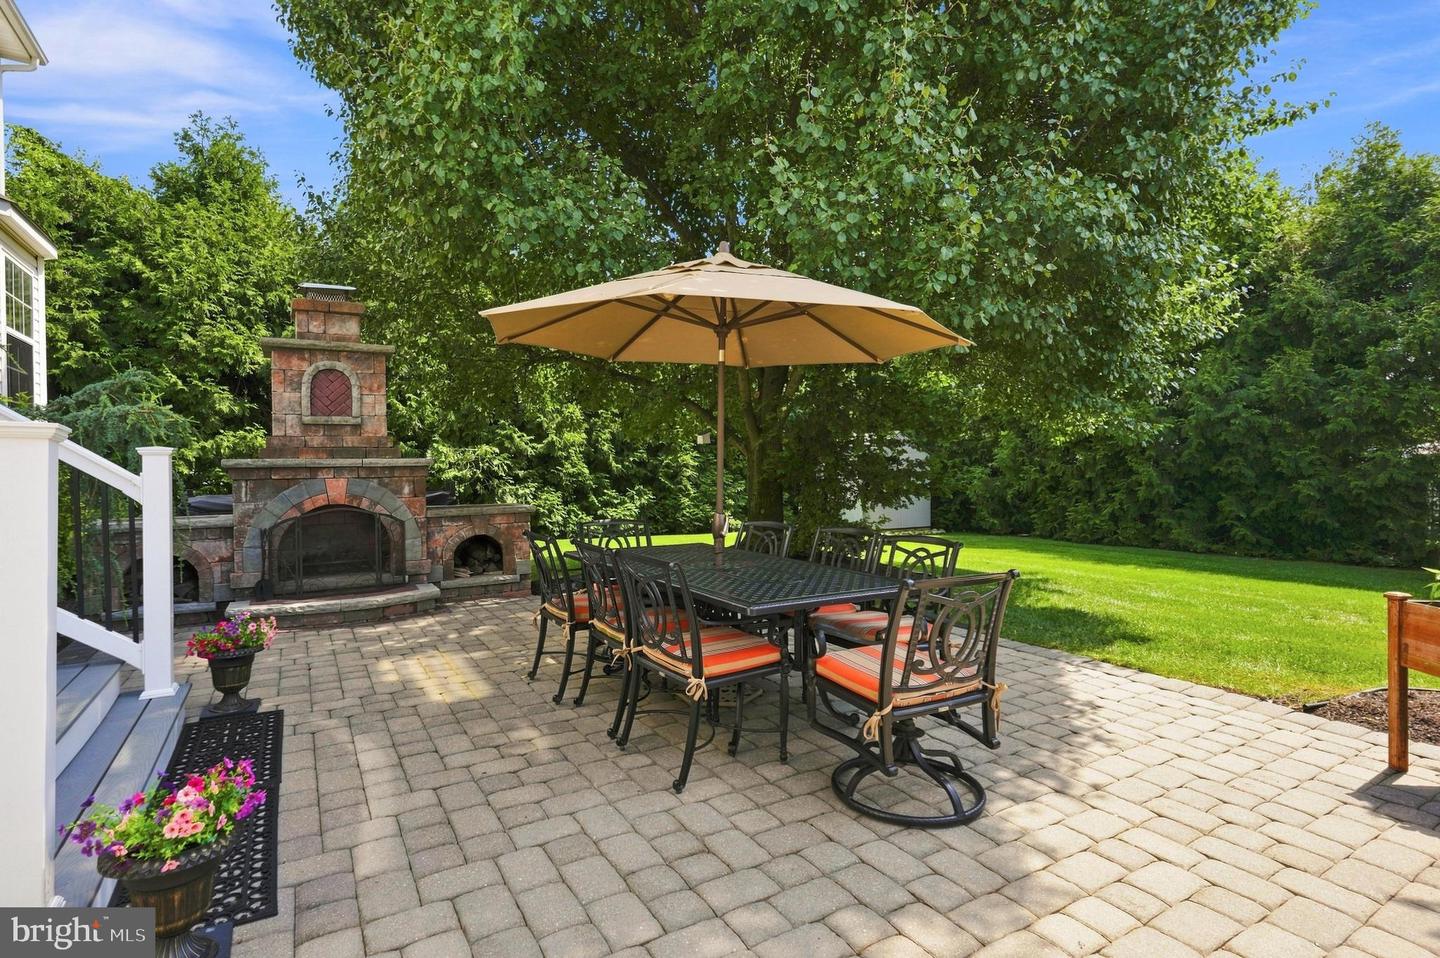
Welcome to 42 Turtle Creek Drive, where timeless elegance meets resort-style living in one of Mullica Hill's most sought-after neighborhoods. Situated on a beautifully landscaped corner lot, this impressive 4-bedroom, 2 full and 2 half bath home offers over 4,490 approx. square feet of thoughtfully designed living space, plus a fully finished basement and an outdoor oasis that's truly second to none. From the moment you arrive, you'll appreciate the exceptional curb appeal, custom hardscaping, and inviting entry. Inside, the home features formal living and dining rooms, a private first-floor office with hardwood flooring and a cathedral ceiling, and a spacious family room centered around a stunning stone wood-burning fireplace. The updated kitchen is equipped with granite countertops, abundant cabinetry, recessed lighting, a breakfast area, and seamless access to the backyard for effortless entertaining. Upstairs, the expansive primary suite is a true retreat, highlighted by a beautifully remodeled spa-inspired en-suite bath featuring luxurious finishes, dual vanities, an oversized walk-in shower, and a fresh, modern design. Three additional generously sized bedrooms and an updated full bath complete the second floor. The finished basement offers incredible versatility with multiple entertaining spaces, including a media room, game room, bar area, fitness room, half bath, and a cozy gas fireplace—perfect for hosting guests or enjoying family movie nights. Step outside to your own private backyard paradise. Designed for year-round enjoyment, this spectacular space includes a heated saltwater pool with attached spa and waterfall, an expansive paver patio, a covered pavilion with lighting, ceiling fan, and outdoor TV, plus a one-of-a-kind outdoor kitchen featuring a Viking grill, authentic Italian brick pizza oven, Green Egg smoker, granite countertops, refrigerator, sink, and bar seating. Mature landscaping and aluminum fencing create the ultimate private retreat. Additional highlights include a two-car garage, refinished hardwood floors, fresh paint, upgraded lighting, an irrigation system, tinted windows, owned solar panels, and a location within the highly regarded Clearview Regional School District, just minutes from downtown Mullica Hill, Route 322, shopping, dining, and commuter routes. This is more than a home—it's a lifestyle. Schedule your private showing today and experience everything 42 Turtle Creek Drive has to offer. Showings Start Sunday 8/23/26
/u.realgeeks.media/thinkw/Transparent_3D_Logo_Email_PNG.png)
Additional Information
- Area
- Harrison Twp (20808)
- Subdivision
- Turtle Creek Estat
- Taxes
- $15,475
- HOA Fee
- $360
- HOA Frequency
- Annually
- Interior Features
- Attic/House Fan, Bar, Breakfast Area, Carpet, Chair Railings, Crown Moldings, Curved Staircase, Dining Area, Family Room Off Kitchen, Formal/Separate Dining Room, Kitchen - Eat-In, Kitchen - Island, Kitchen - Table Space, Bathroom - Tub Shower, Wet/Dry Bar, Walk-in Closet(s), Attic, Ceiling Fan(s), Floor Plan - Traditional, Pantry, Primary Bath(s), Recessed Lighting, Wood Floors, Bathroom - Soaking Tub, Bathroom - Stall Shower, Store/Office
- Amenities
- None
- High School
- Clearview Regional H.S.
- Fireplaces
- 2
- Fireplace Description
- Wood, Gas/Propane
- Flooring
- Carpet, Ceramic Tile, Hardwood, Laminated
- Garage Spaces
- 2
- Exterior Features
- BBQ Grill, Extensive Hardscape, Exterior Lighting, Lawn Sprinkler, Play Area, Underground Lawn Sprinkler, Street Lights
- Community Amenities
- None
- Pool Description
- In Ground, Heated, Pool/Spa Combo
- View
- Garden/Lawn, Street
- Heating
- Forced Air
- Cooling
- Central A/C, Ceiling Fan(s)
- Roof
- Pitched, Shingle
- Water
- Public
- Sewer
- Public Sewer
Mortgage Calculator
Listing courtesy of Weichert Realtors-Mullica Hill. Contact: 8562232600