Discover South Jersey with Joe Wiessner: "House That" for Local Real Estate Expertise?

Dive into the heart of South Jersey's real estate with Joe Wiessner, the region's trusted Real Estate Broker. Our blog is your premier source for just-listed homes across the eight counties of South Jersey, expertly curated by Joe Wiessner Realty™ (JWR™). Whether you're buying, selling, or a real estate professional seeking wisdom, our blog is tailored for you.

Joe Wiessner South Jersey's Real Estate Broker

Under the guidance of Joe Wiessner, South Jersey's real estate virtuoso, each post is a trove of insights. Drawing from a rich well of experience, Joe not only showcases the latest homes on the market but also offers invaluable buyer and seller tips, and seasoned advice for fellow agents. With a keen eye on emerging trends and a penchant for groundbreaking technology, Joe ensures you're always ahead in the real estate game.

Stay informed on key local developments that could influence your living decisions, directly from a leader who's been at the forefront of real estate innovation. Joe's dedication to the community and mastery of the market make our blog an essential resource for anyone looking to navigate the vibrant real estate landscape of South Jersey.

We're more than just a blog; we're a community eager to assist. Don't hesitate to reach out with your queries or thoughts. Let Joe Wiessner Realty™ be your guide to finding your perfect place in South Jersey.

July 28, 2025

426 Bella Vita Ct, Hammonton, NJ 08037

New Hammonton Listing Courtesy of Joe Wiessner Realty™

426 Bella Vita Court, Hammonton NJ 08037 💎 Contemporary Grandeur. Ranch Elegance. Cul-de-sac Perfection. Welcome to Bella Vita Court—a jewel box of high-end homes tucked away in one of Hammonton’s most private enclaves. Just 12 homes make up this prestigious cul-de-sac, and 426 Bella Vita is the crown jewel—a contemporary ranch masterpiece with two finished levels and architectural brilliance in every square foot.


The main level boasts 2,488 sq ft of sophisticated living space: 4 bedrooms, 2.5 baths, and soaring ceilings that stretch up to 18 feet. But that’s just the beginning. The lower level is equally finished—with permits, precision, and purpose—adding approximately 1,600 more sq ft, including a full bath, a 5th bedroom with egress, and an elite home theater that rivals commercial cinemas. The design is thoughtful, functional, and stunning. A grand center hall with Palladium window and chandelier sets the tone. Roman columns frame the entrance. Vaulted ceilings, tray ceilings, 10+ foot ceilings—this home is all about scale. The great room features hardwood flooring, a gas log fireplace, and a seamless connection to the kitchen and dining areas. The kitchen is the heart of the home—42-inch cabinets, hardwood floors, center island with seating for 4, pendant lighting, and an open layout with French doors to a fully elevated composite deck that offers sweeping backyard views. The layout smartly separates the primary suite from the other bedrooms, allowing for tranquility and privacy. The master suite is oversized, with a tray ceiling, walk-in closet outfitted with California Closet systems, and a stunning ensuite bath with granite vanity, dual sinks, tile flooring, and stainless fixtures.

There’s also a main-level laundry room and half bath for guests. The lower level is a revelation—a full bar with seating for 7, stainless appliances, a theater with 7.1 surround sound, acoustic ceiling tiles, and custom L-shaped bar ensemble. It’s perfect for entertaining or escaping. Plus, multiple egress windows and doors mean it’s as functional as it is beautiful. The home sits on a 0.52-acre lot, high on the hill, with walkout access, fenced backyard, brick paver path, and a composite deck with dual Savaria wheelchair lifts (deck & garage). Accessibility and style merge perfectly. Additional features: 200 amp electric, natural gas furnace, central air, Hunter irrigation system, EP Henry light posts, private irrigation well for the landscape, cobblestone curbs, concrete driveway and walks.

Just a short walk to Hammonton Public Schools, Italian Market, Mt. Carmel Festival, churches, and Downtown. This is not just a home. It’s a statement. A one-of-a-kind ranch residence where luxury lives, and Bella Vita—beautiful life—truly begins.


Posted in Just Listed
July 15, 2025

129 Blue Meadow Ln, Winslow Twp, NJ 08081

New Winslow Twp Listing Courtesy of Joe Wiessner Realty™

129 Blue Meadow Lane, Winslow Township, NJ 08081 High Pointe Estates — Where Space, Style, and Soul Collide Flying High at High Pointe Estates! This is not just a house—it’s your personal kingdom. A towering 3,928 sq ft of luxury living, plus another 1,500 sq ft of ready-to-finish basement.


Already framed and roughed-in for your future home theater 🎬, four bonus rooms, and full bathroom plumbing—just bring your vision. Located in the highly desirable High Pointe Estates—known for its manicured lawns, luxury design, and serene setting. You’ll enjoy curb and sidewalk, public water, public sewer, natural gas, and central air. Outside? A 3-car garage, oversized concrete parking pad, and a fully fenced backyard—ideal for kids and pets 🐾. Elevated composite deck with sightlines in every direction completes the package. Inside? Prepare to be awed: a dramatic vaulted great room soars to 20 feet, wrapped in window walls with a stunning gas fireplace center stage. The kitchen is massive—truly the heart of this home 🍽️.

Step through the grand arched entryway into a Gone with the Wind style foyer featuring a sweeping circular staircase and chandelier overhead. Upstairs, the mezzanine bridge provides panoramic views of the great room and Palladian windows ☀️. The primary suite is enormous—coffered ceiling, double-door entry, dual vanities, Jacuzzi tub, private water closet, makeup station, and a walk-in closet that stretches an astounding 30 feet 👗.

Bedrooms 2 and 3 share a Jack-and-Jill bath. Bedroom 4 has its own private full bath. Downstairs adds even more flexibility: a home office, full laundry room 🧺, and a French-door bonus room for a gym, guest space, or creative retreat—you decide.

This home is perfect for a big family, multigenerational living, or anyone who loves to entertain 🎉. Expansive public spaces. Quiet private zones. And every square foot designed for living large.

Posted in Just Listed
July 8, 2025

362 S 3rd Street, Hammonton, NJ 08037

New Hammonton Listing Courtesy of Joe Wiessner Realty™


Step into a chapter of Americana. 362 S 3rd Street is a rare Hammonton Craftsman bungalow that exudes soul and story. Built circa 1930s, this timeless home speaks volumes without raising its voice. It offers 3 bedrooms, 2 full baths, a full basement, detached one-car garage with workshop, and a backyard shed—each space echoing with authenticity.


This isn’t new construction trying to look old. This 1,372 sq ft gem is the real thing—public water, public sewer, and an “as-is” sale that lets you call the shots. The seller won’t be making repairs, but inspections are welcomed—go ahead, take a look under the hood. The roof? Replaced just 4–5 years ago. Flooring? Newer and running beautifully through the living room and a modified bonus room. And the first-floor full bathroom? Fully renovated—rolling stand-up shower, new vanity, toilet, recessed lighting. A+ execution, neat as a pin. 🛁The kitchen is warm and welcoming, with perimeter counter space, abundant cabinets, and room for a center table—perfect for everyday meals or late-night card games with friends and family. 🃏🍽️

Just off the kitchen is your first-floor laundry room—a rare and practical touch that adds daily convenience. And rising from the heart of the home is a showpiece staircase: authentic Craftsman-style stairs with multiple newel posts, rich in detail and unmistakably period-correct. Outside, craftsmanship is on full display: stone and concrete work that stops you in your tracks—from the front steps to the long driveway, it all still looks nearly new. 💎 The electrical? First floor has been updated with a newer electrical service, new service cable, and exterior loop. The second floor retains some of the classic knob-and-tube wiring—yes, it’s vintage, but it's part of the story.


Upstairs: 3 comfortable bedrooms and a full bath. Two bedrooms showcase original pine floors. All have closets and that irreplaceable charm of yesteryear. Heat? Oil-fired furnace with an interior tank housed in the basement. And let’s not forget the front screen porch—plank flooring, overhead beadboard ceiling, and a whole lot of summer-sippin’, story-sharin’ vibes. 🌿 3rd Street in Hammonton is where charm lives. Towering shade trees. Old-world architecture. Neighbors who wave from the porch. And yes—children attend the highly regarded Hammonton Public Schools. 🏫This home may need some love. But the bones are there. The location is gold. You can live in it and bring it back to glory as you go.

Welcome to 362 S 3rd Street. Welcome to Hammonton.

Posted in Just Listed
May 13, 2025

8 Poplar Ave, Winslow Twp, NJ 08037

New Winslow Twp Listing Courtesy of Joe Wiessner Realty™

8 Poplar Ave, Winslow Township, NJ 08037 - (Elmtowne East) 🦢 Pondfront Perfection in Elmtowne East 🏡. This is not just a home—it’s a statement.


Welcome to 8 Poplar Avenue, a masterfully updated gem in the heart of the coveted Elmtowne East, Winslow Township’s premier active adult community. Facing the tranquil pond with waterfowl and fountains dancing in the sun, this residence is a front-row seat to peace, beauty, and South Jersey charm. Step inside 1,100 square feet of turnkey brilliance. Every inch has been curated with meticulous care.

The colors? Crisp and neutral. The flooring? Modern, low-maintenance, and breathtaking. Windows have been upgraded, fronted with plantation shutters and outfitted with new screens for a clean, elevated aesthetic. 🛏️ 2 bedrooms | 🛁 1.5 baths | 📐 Craftsman-style millwork throughout. The master bedroom boasts dual closets and an en suite bath for seamless living. The second bedroom enjoys the same attention to detail—with high-end finishes, natural light, and calming energy.

The kitchen is a gourmet's dream: bone white, soft-touch cabinetry (with dovetail joints), under-cabinet LED lighting, black granite countertops, gleaming pencil-tile backsplash, stainless appliance suite, and an undermount sink with gooseneck faucet. A sliding barn door reveals a hidden alcove—perfect for a private office—with a patio-facing window and rear access to a lush backyard escape. Additional features include: 🌬️ Newer natural gas HVAC with attic-mounted air handler for max summer comfort, 🧺 High-end Samsung front-loading washer & dryer in a dedicated laundry space, 🌞 3M tinted windows & automatic attic fan, 💡 Upgraded electrical panel & eclectic modern lighting fixtures. Outside? A landscape of blooming roses (red and white 🌹), a picturesque stone façade, and a backdrop of farmland vistas. But the real showstopper?

A fully grandfathered 12 x 18 shed/garage with electric, overhead door—an absolute unicorn in this HOA community. This is, without question, the most turnkey, sophisticated, and scenic offering in all of Elmtowne East. If you've been waiting for "the one"—this is it.

Posted in Just Listed
May 13, 2025

31 Leah Ct, Hammonton, NJ 08037

New Hammonton Listing Courtesy of Joe Wiessner Realty™

31 Leah Court, Hammonton NJ 08037 — Blueberry Ridge Perfection 🍃 Welcome to 31 Leah Court, a residence that redefines active adult luxury in the prestigious Blueberry Ridge by Pulte—one of South Jersey’s most sought-after 55+ communities.


This sprawling 2,368 sq ft Cape May II model is a showcase of thoughtful design and upscale comfort. Step inside to 9-foot ceilings, crown molding, and graceful interior columns. The signature two-story window wall in the great room floods the space with natural light 🌞—anchored by a dramatic 2-sided gas log fireplace.

The kitchen is nothing short of glorious: recessed lighting, diamond-cut 24"x24" tile, 42-inch cabinetry, L-shaped countertops, and a stainless steel appliance package. New flooring graces the entire first level, which also includes a laundry room and an oversized 2-car garage with a Rain Bird irrigation system and 200 amp service. The primary suite on the main floor is a retreat of its own: 9-foot ceilings, huge walk-in closet, and an ensuite bath featuring a double vanity, corner soaking tub, custom tile, and a glass shower 🛁. A sun-kissed auxiliary den is perfect for morning coffee, a home office, or even a gardener’s haven. Step outside to a private concrete patio overlooking peaceful, non-road-backed open space 🌳.

Ascend to the mezzanine level where a spacious loft (bullpen area) awaits—ideal for a media room or library. The third bedroom, third full bath, and a 15'x15' storage room complete the upper level 🏡. Natural gas heat, central air, public water & sewer, and low HOA fees ($165/month) covering common area care, clubhouse use, and snow removal ensure a lifestyle of ease and elegance. Sidewalk-lined streets encourage daily walks, and you're just minutes from Hammonton’s charming downtown and major conveniences.

Three bedrooms. Three baths. Over 55. No compromises. 👉 Schedule your private showing today. Homes of this caliber in Blueberry Ridge rarely become available!

Contact Us Now!

609-561-1010 office

609-400-3035 text

[email protected]


Posted in Just Listed
April 24, 2025

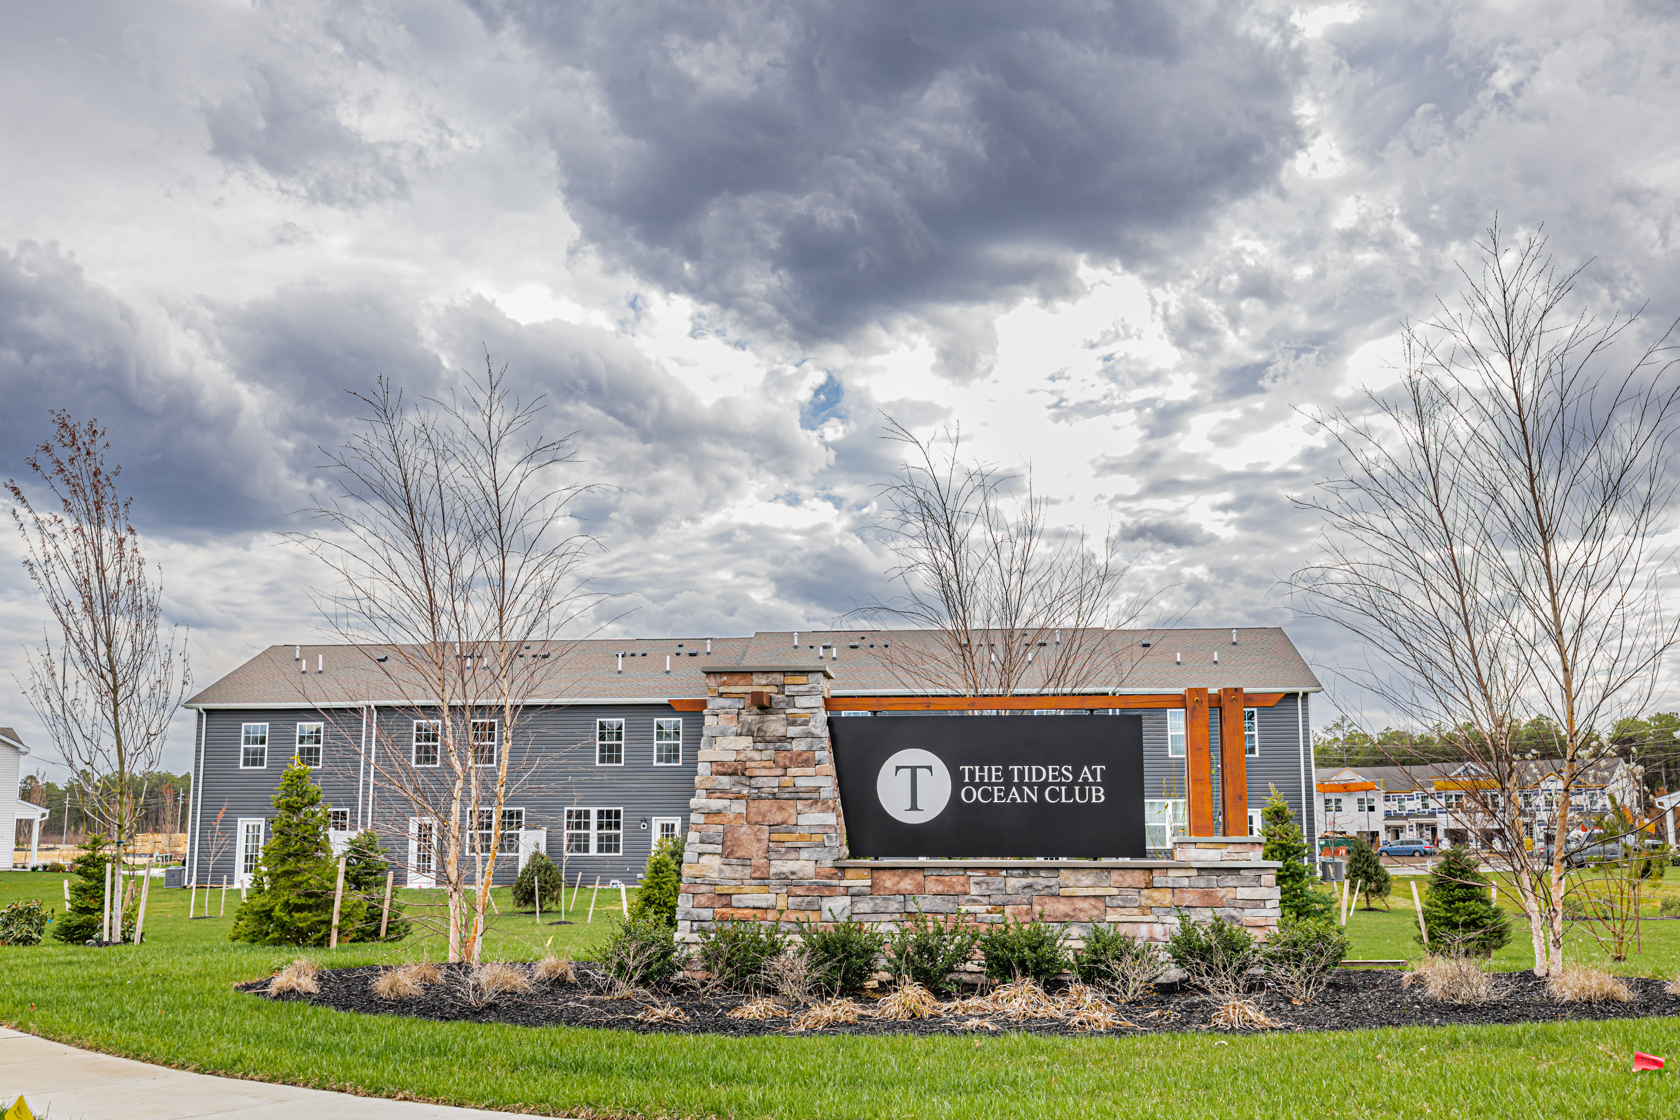
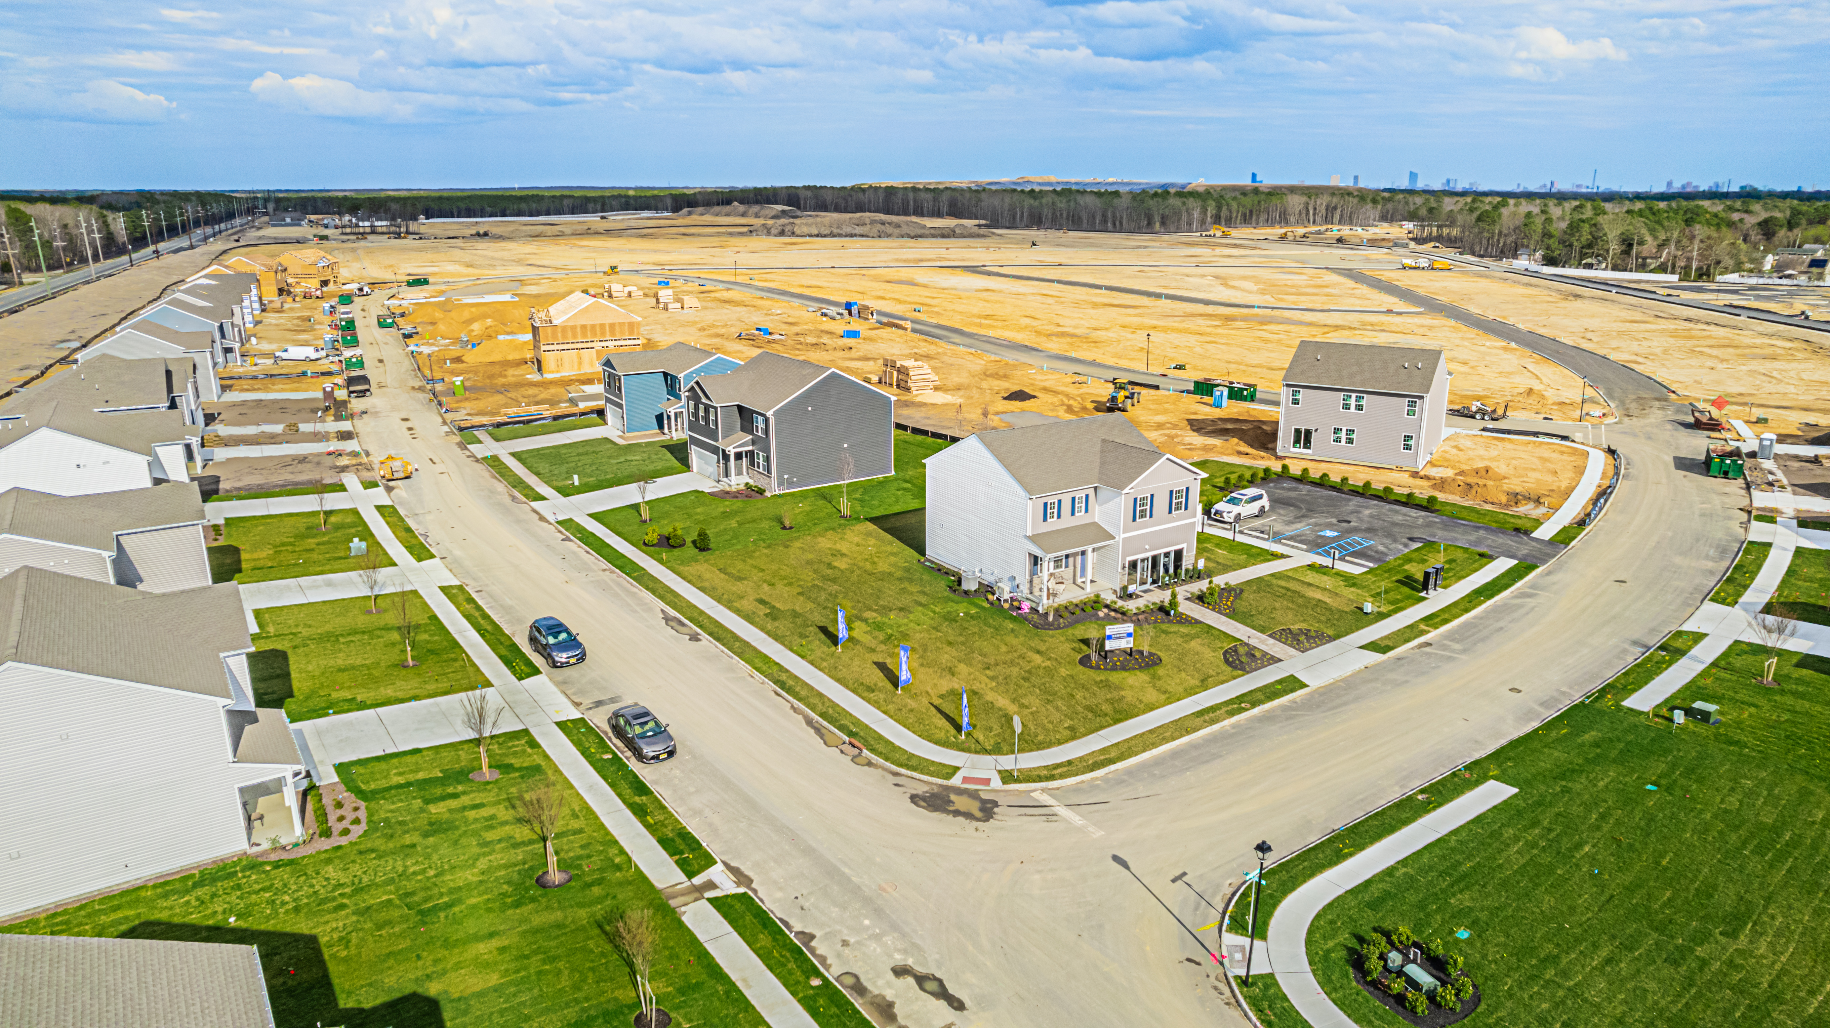
Brand New Construction at The Ocean Club in Egg Harbor Township

Brand New Construction at The Ocean Club - Egg Harbor Township

Ocean Club New Construction – 55+ Homes, Townhomes & Family Residences | Egg Harbor Township, NJ🌊

Welcome to The Ocean Club in Egg Harbor Township, where coastal living meets brand new construction! In this video, we explore the exciting variety of homes now available – from low-maintenance 55+ communities, to stylish townhomes, to spacious family homes perfect for every lifestyle.

✨ What You'll Discover:

Elegant 55+ homes designed for comfort, ease, and active living 🌟

Modern townhomes ideal for first-time buyers or downsizers 🏘️

Spacious single-family homes with room to grow 👨‍👩‍👧‍👦

All within minutes of beaches, dining, and entertainment on the Jersey Shore 🌅

Whether you're retiring, starting fresh, or upgrading, The Ocean Club offers something for everyone – in a beautiful, thoughtfully planned community.

Contact Us for More Info

View More Egg Harbor Township Homes

April 11, 2025

112 Elmtowne Blvd, Hammonton, NJ 08037

New Winslow Twp Listing Courtesy of Joe Wiessner Realty™

112 Elmtowne Blvd., Winslow Township, NJ 08037. Rare Lake-View Twin in Elmtowne Village 🌅. If you’ve been searching for affordable, peaceful living in Winslow Township with room to breathe, nature to admire, and comfort to come home to—this is your opportunity.


🏡 Located in the highly regarded 55+ community of Elmtowne Village, this rarely offered twin-style unit backs to a tranquil lake—offering daily views of water, wildlife, and stunning western sunsets from your private sunroom. This well-maintained home offers a comfortable 1,248 square feet of intelligent layout. It includes three bedrooms and two full bathrooms, including a private primary suite with its own full bath and stand-up shower. The two additional bedrooms are served by a central hall bath—perfect for guests, hobbies, or a home office.Open Concept Living with Nature at Your Back Door. The spacious living room flows into the dining area and kitchen, creating a connected, open living space that’s both practical and inviting.

The highlight? A sunroom at the rear of the home—a quiet retreat where you’ll enjoy serene lake views, colorful skies, and the sounds of nature right outside your door 🌳. Comfortable Year-Round Climate Control: Carrier central air conditioning. Lennox furnace for consistent heating. Auxillary Electric baseboard heat in every room with individual thermostat control 🌡️. Storage and Everyday Convenience: Pull-down attic access for extra storage space. Long concrete driveway with ample parking (conveys as-is). Exterior storage shed also conveys as-is. Elmtowne Village: One of Winslow Township’s Best Kept Secrets. Residents of Elmtowne Village enjoy a low-maintenance lifestyle with monthly condo fees around $241, which cover: Snow removal ❄️, Lawn and landscape maintenance, Termite treatments, Roof replacement when needed, Septic system repairs (with limitations). Located on Elmtowne Blvd, this home offers rare rear-facing privacy in a peaceful setting.

There are no stairs, no shared rear walls —just simple, enjoyable living in a charming community. Winslow Township Living – Grounded, Peaceful, and Practical. Conveniently positioned within Camden County, Winslow Township offers a wonderful mix of access and quietude. Elmtowne Village is known for its friendly neighbors, walkable layout, and easy access to shopping, healthcare, and major roadways 🛒.

This is not just a unit. It’s a lifestyle—on one level, with lake views, privacy, and pricing that respects your budget. It’s built for comfort, designed for simplicity, and placed in one of South Jersey’s most respected 55+ communities. Homes like this don’t wait around. They’re scooped up by the smart ones—the people who know value when they see it. Make the call. Book the tour. See it for yourself.

Posted in Just Listed
April 2, 2025

333 Copperfield Dr, Williamstown, NJ 08094

New Williamstown Listing Courtesy of Joe Wiessner Realty™

333 Copperfield Drive, Williamstown, NJ 08094. Oxford Glen’s Hidden Jewel. If you’re the sort of person who values privacy, practicality, and architectural charm without the meddlesome rules of an HOA, then stop scrolling—this is your home. Nestled in the desirable Oxford Glen section of Williamstown, this 3-bedroom, 2-bathroom rancher stands as the only ranch-style home in the entire community.


Built in 1994 and boasting 1,438 square feet of intelligent design, this home was lovingly maintained and thoughtfully planned—both in layout and lifestyle. Step through the front door and be greeted by a vaulted ceiling soaring 18 feet, creating a sense of air and light that’s simply not found in cookie-cutter construction. A concave bank of windows in the family room captures the morning sun like a spotlight on everything you love. The open-concept flow from living to dining to a generously proportioned eat-in kitchen ensures that every moment—whether with family or guests—feels naturally connected. The bedroom layout is strategic and smart.

The primary suite is tucked away on the far right wing of the home, offering peaceful privacy from the two other bedrooms. The master is king-sized capable, featuring dual closets (including a walk-in) and an en-suite bath with a stand-up shower and linen storage. The kitchen offers an L-shaped countertop for maximum prep space, ample cabinetry, and a bright, open feel. The first-floor laundry room adds convenience, eliminating trips to the basement. The 1-car garage includes an automatic opener and a walk-out door to the backyard. Key Features: Full unfinished basement with tall ceilings – ready to be finished; Newer HVAC system (natural gas furnace and central air); Public water & public sewer – no septic worries; 93' x 118' lot – larger than average with no rear neighbor; Roof conveys as-is (original to home); No HOA – no dues, no restrictions; This is the only ranch in Oxford Glen. That’s not just a fact—it’s a feature.

Why This Home Works: Don’t buy this house because it’s pretty. Buy it because it works. Because it makes life simpler. It’s the kind of home that never makes you climb stairs when you’re tired. It welcomes the sunrise, it hides the neighbors, and it puts every square foot to work. If you’ve been searching for that rare blend of comfort, privacy, and smart design—without the burden of an HOA—this is it. But act quickly—homes like this don’t linger. They sell.

Posted in Just Listed
March 4, 2025

1018 Hartley Ct, Gloucester Twp, NJ 08081

New Gloucester Twp Listing Courtesy of Joe Wiessner Realty™

1018 Hartley Court, Gloucester Township, NJ 08081 – A Townhome with Space, Style, and Serenity Welcome to 1018 Hartley Court, a beautiful townhome in the highly regarded Terrestria townhome complex—a community known for its charm, convenience, and natural beauty.


This 3-bedroom, 2.5-bath home spans 1,606 square feet and even offers a very usable basement, making it a fantastic opportunity for those who need space, comfort, and a touch of tranquility. A Home That Feels Like a Retreat: The moment you step inside, you’ll feel the calm and peaceful ambiance, thanks to a thoughtfully curated paint palette that enhances the home’s warmth and vitality. The kitchen is neat and polished, featuring maple cabinets, granite countertops, and a sleek stainless steel appliance package, including a refrigerator, microwave, and flat-top electric stove. The flooring gleams under the soft lighting, adding a refined touch to this well-appointed space. The dining area opens effortlessly to the expansive family room, offering ample space for a large dining table and china cabinet. The family room is the heart of the home, with a wood-burning fireplace, plenty of room for a big-screen TV, and your oversized furniture—maybe even that massive sectional you’ve been eyeing.

A slider leads to the rear patio, a smooth concrete pad perfect for grilling, relaxing, or enjoying the open-air surroundings. And here’s what truly sets this unit apart—most Terrestria townhomes don’t back up to this kind of scenery. Your backyard view is pure nature, a sprawling open space where squirrels, hawks, deer, and wild turkeys roam freely. If you're looking for a little slice of peace in the middle of everything, this is it. Upstairs – Spacious Bedrooms & Smart Design: The second floor offers three generously sized bedrooms, each with its own unique charm. The master suite is an absolute sanctuary, boasting ample space for a king-sized bed, dual closets (one walk-in, one standard), and a furniture-grade vanity.

The private ensuite bath features a stand-up shower and a clean, contemporary design. Bedrooms two and three are nearly equal in size, both featuring soothing wall-to-wall carpeting and a modern monochromatic color palette that’s easy on the eyes. A full hallway bath serves these two bedrooms, complete with a bathtub and spotless fixtures. Conveniently tucked behind bifold doors, the second-floor laundry area houses a washer and dryer—right where it belongs, making laundry day effortless. A Basement Built for Versatility: The lower level of this home is a bonus in every way. Whether you envision a recreation room, home gym, office, crafting space, or even a home theater, the unfinished basement is a blank canvas ready to fit your lifestyle. The basement also houses the furnace, hot water heater, and built-in shelving—which will remain with the property, offering incredible storage solutions. Community Perks & Prime Location: One of the biggest advantages of living in Terrestria is the affordable HOA fee of just $174/month, which covers: Clubhouse Access – A great spot for community events, Play Equipment – Perfect for little ones, Landscaping & Grounds Maintenance – So you can enjoy a well-kept neighborhood without lifting a finger, Roof Replacement – No major exterior worries.

Located just minutes from Inn Mullen Middle School and Timber Creek High School, this home is in a prime Gloucester Township school district. Need to stretch your legs? You’re a short jaunt from Gloucester Township Park, which features athletic fields and courts for every sport imaginable. And for commuters, Terrestria provides easy access to both the Atlantic City Expressway and the North-South Freeway, making travel to Philadelphia, the Jersey Shore, and all major points in between a breeze. What on Earth Are You Waiting For? A townhome like this doesn’t come along often—a perfect blend of space, style, and nature, all in one!

Contact Us Now!

609-561-1010 office

609-400-3035 text

[email protected]

Posted in Just Listed
Feb. 19, 2025

2408 Cedar Ave, Berlin, NJ 08009

New Atco Listing Courtesy of Joe Wiessner Realty™

Discover the hidden gem at 2408 Cedar Ave, Waterford Twp, NJ, also known as Atco—a spacious haven at the end of a peaceful, dead-end street. With 2,020 square feet of meticulously maintained living space, this versatile home offers the flexibility to meet your unique needs, featuring four to six bedrooms or a combination of bedrooms and bonus rooms.


Imagine the possibilities with two expansive public areas—a cozy living room on the first floor and a family room upstairs, perfect for family gatherings or quiet retreats. The home boasts a full basement equipped with a laundry room, large workbench, and ample storage, making it a dream for anyone needing extra space. The kitchen is a large, galley-style layout with abundant cabinet space, complemented by a beautifully remodeled first and second floor bathrooms that could easily grace the pages of a magazine. The first floor also offers a sitting room-office area that connects to three other versatile rooms, allowing you to tailor the space to your lifestyle. Step outside to the screened porch—a charming spot to enjoy your morning coffee or an old-fashioned card game with friends, all while overlooking the lush, well-maintained grounds.

The front yard, adorned with crepe myrtles and a variety of specialty annuals and perennials, speaks to the seller’s green thumb—a tradition ready to be passed on to the new owner. The expansive backyard is a true retreat, featuring a 15x30 foot wood deck, a thriving vegetable garden, and three outbuildings, including a greenhouse ready awaiting next seasons plantings. Pear trees, raspberries, and mint plants add to the garden’s bounty, while the fully fenced yard offers privacy and plenty of space for family activities. A standout feature of this property is the owned solar panel system, not leased, which generates substantial power, keeping your electric bills minimal—often less than $10 per month. As part of the SREC program, this system produces 16 SRECs annually, putting approximately $3,100 in your pocket each year for the next decade.

This home is ideal for a large family or anyone needing abundant space in a serene, central location close to Route 73 and the Atco train station. With its neutral paint palette, pristine cleanliness, and exquisite landscaping, 2408 Cedar Ave is move-in ready. Don’t miss the chance to call this exceptional property your own—schedule your appointment today!

Contact Us Now!

609-561-1010 office

609-400-3035 text

[email protected]

Posted in Just Listed